

Listing Courtesy of:  FMLS / Listed By: Bharat Ragha, Better Homes And Gardens Real Estate Metro Brokers - Contact: 404-843-2500
 FMLS / Listed By: Bharat Ragha, Better Homes And Gardens Real Estate Metro Brokers - Contact: 404-843-2500
 2965 Thistle Trail Suwanee, GA 30024
Coming Soon
$639,000 (USD)
Description
MLS #:
7855052
7855052
Taxes
$998(2026)
$998(2026)
Lot Size
10,019 SQFT
10,019 SQFT
Type
Single-Family Home
Single-Family Home
Year Built
2016
2016
Style
Craftsman
Craftsman
County
Forsyth County
Forsyth County
Community
Park Meadows
Park Meadows
Listed By
Bharat Ragha, Better Homes And Gardens Real Estate Metro Brokers, Contact: 404-843-2500
Source
FMLS
Last checked Oct 16 2026 at 3:28 PM GMT+0000
FMLS
Last checked Oct 16 2026 at 3:28 PM GMT+0000
Bathroom Details
- Full Bathrooms: 2
Interior Features
- Entrance Foyer
- Double Vanity
- High Ceilings 10 Ft Main
- Dishwasher
- Disposal
- Gas Range
- Microwave
- Refrigerator
- Gas Water Heater
- Gas Cooktop
- Range Hood
- Windows: Insulated Windows
- Laundry: In Hall
Kitchen
- Cabinets Stain
- Pantry
- Eat-In Kitchen
- Stone Counters
- View to Family Room
- Kitchen Island
Subdivision
- Park Meadows
Lot Information
- Level
- Landscaped
Property Features
- Fireplace: Factory Built
- Fireplace: 1
- Foundation: Slab
Heating and Cooling
- Central
- Central Air
Pool Information
- None
Homeowners Association Information
- Dues: $180/Monthly
Flooring
- Carpet
- Hardwood
Exterior Features
- Roof: Composition
Utility Information
- Utilities: Cable Available
- Sewer: Public Sewer
- Energy: None
School Information
- Elementary School: Brookwood - Forsyth
- Middle School: South Forsyth
- High School: Lambert
Parking
- Garage
- Total: 2
Additional Information: Metro Brokers | 404-843-2500
Location
Estimated Monthly Mortgage Payment
*Based on Fixed Interest Rate withe a 30 year term, principal and interest only
Listing price
Down payment
%
Interest rate
%Mortgage calculator estimates are provided by Better Homes and Gardens Real Estate LLC and are intended for information use only. Your payments may be higher or lower and all loans are subject to credit approval.
Disclaimer: Listings identified with the FMLS IDX logo come from FMLS and are held by brokerage firms other than the owner of this website. The listing brokerage is identified in any listing details. Information is deemed reliable but is not guaranteed. If you believe any FMLS listing contains material that infringes your copyrighted work please click here review our DMCA policy and learn how to submit a takedown request. © 2026 First Multiple Listing Service, Inc. Last Updated: 10/16/26 08:28
Listings identified with the FMLS IDX logo come from FMLS and are held by brokerage firms other than the owner of this website. The listing brokerage is identified in any listing details. Information is deemed reliable but is not guaranteed. If you believe any FMLS listing contains material that infringes your copyrighted work please click here review our DMCA policy and learn how to submit a takedown request. © 2026 First Multiple Listing Service, Inc. Last Updated: 10/16/26 08:28



Welcome to this beautifully maintained, move-in-ready home nestled in a charming active adult community in the heart of Forsyth County. Just minutes from top-rated schools, shopping, dining, hospitals, and everyday conveniences, this exceptional property combines comfort, style, and low-maintenance living.
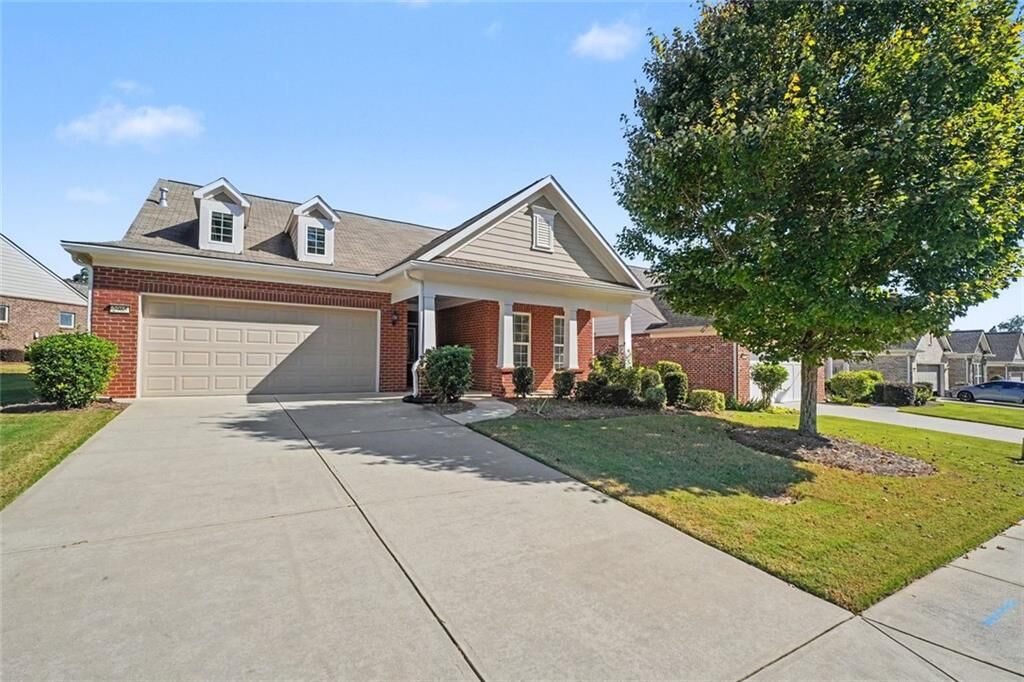
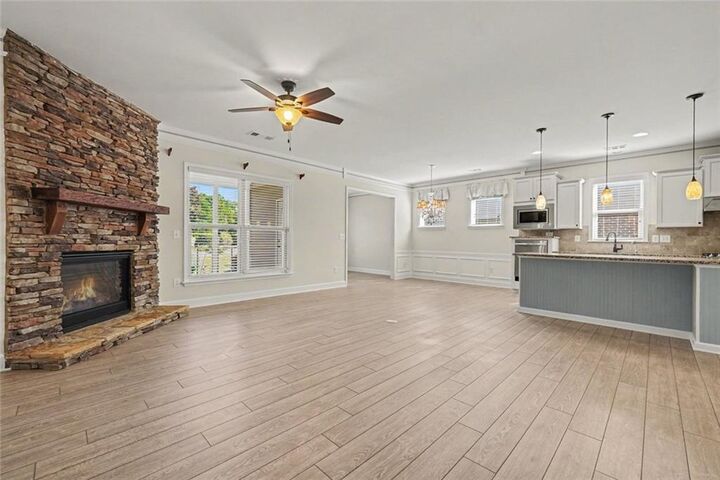
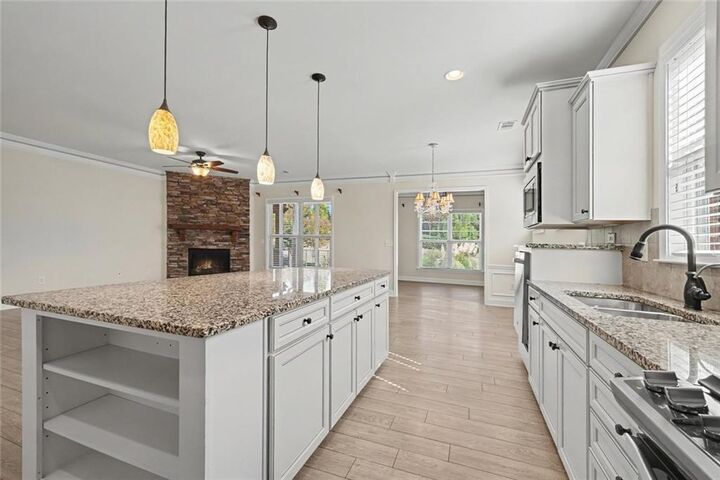
Freshly painted inside and out in 2026, with new carpet in both rooms, the home features hardwood floors on the main level and a thoughtfully designed open-concept floor plan filled with abundant natural light and soaring ceilings. It features an oversized island and generous counter space, overlooking the family room with its cozy fireplace. Bright Sunroom: A light-filled retreat just off the main living area, with direct access to the backyard—perfect for relaxing with a good book or enjoying your morning coffee. Main-Level Primary Suite: A peaceful private retreat featuring dual vanities and a spacious walk-in closet. Convenient Laundry Room: Ideally located just outside the primary suite for added ease. One Additional Main-Level Bedroom and Full Bath: Perfect for visiting family, overnight guests, plus a second-floor bonus/bedroom room. Home office on the main level. Private Backyard Patio: An inviting outdoor space ideal for relaxing, entertaining, or enjoying the fresh air. Front Porch: The perfect spot to savor your morning coffee or unwind in the evening.
Experience a lifestyle centered on convenience, connection, recreation, and relaxation in this vibrant community. The HOA fee includes yard maintenance, pine straw, and trim work, allowing you to spend less time on yard work and more time enjoying life.