

Listing Courtesy of:  FMLS / Listed By: Melvina Little, Better Homes And Gardens Real Estate Metro Brokers - Contact: 404-843-2500
 FMLS / Listed By: Melvina Little, Better Homes And Gardens Real Estate Metro Brokers - Contact: 404-843-2500
 758 Hemphill Road Stockbridge, GA 30281
Coming Soon
$585,000 (USD)
Description
MLS #:
7799537
7799537
Taxes
$6,530(2025)
$6,530(2025)
Lot Size
5 acres
5 acres
Type
Single-Family Home
Single-Family Home
Year Built
1998
1998
Style
Ranch, Traditional
Ranch, Traditional
County
Henry County
Henry County
Community
Fl Gibby
Fl Gibby
Listed By
Melvina Little, Better Homes And Gardens Real Estate Metro Brokers, Contact: 404-843-2500
Source
FMLS
Last checked Jul 6 2026 at 1:04 AM GMT+0000
FMLS
Last checked Jul 6 2026 at 1:04 AM GMT+0000
Bathroom Details
- Full Bathrooms: 2
Interior Features
- Walk-In Closet(s)
- Dishwasher
- Refrigerator
- Double Oven
- Gas Cooktop
- Windows: Double Pane Windows
- Laundry: Mud Room
Kitchen
- Cabinets Stain
- Solid Surface Counters
- Other Surface Counters
Subdivision
- Fl Gibby
Lot Information
- Level
- Sloped
Property Features
- Fireplace: Gas Starter
- Fireplace: 1
- Foundation: See Remarks
Heating and Cooling
- Natural Gas
- Central Air
Basement Information
- Partial
- Daylight
- Boat Door
- Walk-Out Access
Pool Information
- None
Flooring
- Carpet
- Hardwood
Exterior Features
- Roof: Composition
Utility Information
- Utilities: Electricity Available, Natural Gas Available
- Sewer: Septic Tank
- Energy: None
School Information
- Elementary School: Woodland - Henry
- Middle School: Woodland - Henry
- High School: Woodland - Henry
Parking
- Attached
- Garage
- Total: 6
Additional Information: Metro Brokers | 404-843-2500
Location
Estimated Monthly Mortgage Payment
*Based on Fixed Interest Rate withe a 30 year term, principal and interest only
Listing price
Down payment
%
Interest rate
%Mortgage calculator estimates are provided by Better Homes and Gardens Real Estate LLC and are intended for information use only. Your payments may be higher or lower and all loans are subject to credit approval.
Disclaimer: Listings identified with the FMLS IDX logo come from FMLS and are held by brokerage firms other than the owner of this website. The listing brokerage is identified in any listing details. Information is deemed reliable but is not guaranteed. If you believe any FMLS listing contains material that infringes your copyrighted work please click here review our DMCA policy and learn how to submit a takedown request. © 2026 First Multiple Listing Service, Inc. Last Updated: 7/5/26 18:04
Listings identified with the FMLS IDX logo come from FMLS and are held by brokerage firms other than the owner of this website. The listing brokerage is identified in any listing details. Information is deemed reliable but is not guaranteed. If you believe any FMLS listing contains material that infringes your copyrighted work please click here review our DMCA policy and learn how to submit a takedown request. © 2026 First Multiple Listing Service, Inc. Last Updated: 7/5/26 18:04



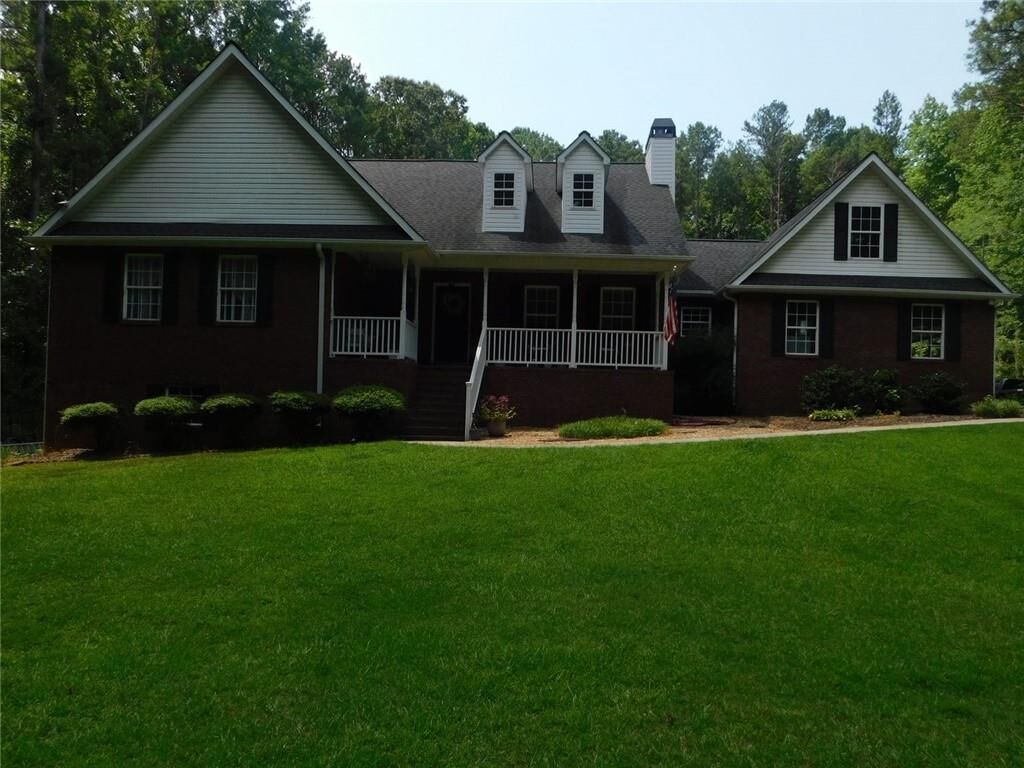
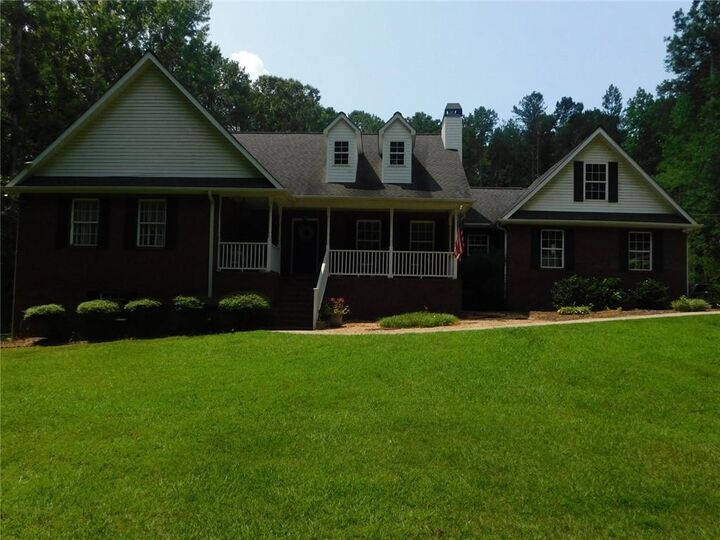
This charming home features hardwood flooring throughout and a well-appointed kitchen complete with a double oven, gas cooktop, lighted cabinetry, and a convenient side-entry access from the garage.
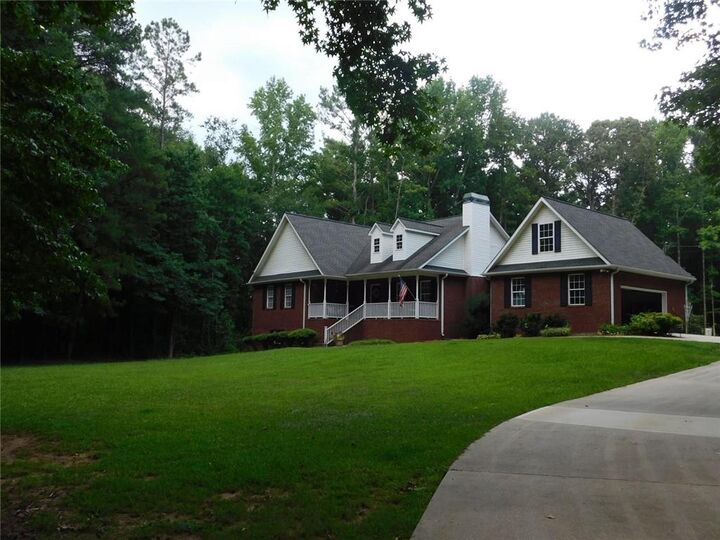
The home also offers spacious secondary bedrooms and a large primary suite with direct access to the partially covered back porch, where you can relax and enjoy views of the private backyard filled with multiple fruit trees.
A versatile bonus room provides the perfect space for a home office, den, playroom, or flex space to meet your needs. The basement offers additional room for entertaining, relaxing, and creating lasting memories with family and friends.
If you're looking for privacy, space, and endless possibilities, this is the home for you. Don't miss this incredible opportunity—schedule your private showing today!