

Listing Courtesy of:  FMLS / Listed By: Bernard Brown, Better Homes And Gardens Real Estate Metro Brokers - Contact: 404-843-2500
 FMLS / Listed By: Bernard Brown, Better Homes And Gardens Real Estate Metro Brokers - Contact: 404-843-2500
 2098 Dundee Drive SE Smyrna, GA 30080
Coming Soon
$639,900 (USD)
Description
MLS #:
7808998
7808998
Taxes
$234(2025)
$234(2025)
Lot Size
8,668 SQFT
8,668 SQFT
Type
Single-Family Home
Single-Family Home
Year Built
1959
1959
Style
Ranch
Ranch
Views
City
City
County
Cobb County
Cobb County
Community
The Highlands
The Highlands
Listed By
Bernard Brown, Better Homes And Gardens Real Estate Metro Brokers, Contact: 404-843-2500
Source
FMLS
Last checked Jul 22 2026 at 10:36 PM GMT+0000
FMLS
Last checked Jul 22 2026 at 10:36 PM GMT+0000
Bathroom Details
- Full Bathrooms: 3
- Half Bathroom: 1
Interior Features
- Walk-In Closet(s)
- High Ceilings 9 Ft Main
- High Ceilings 10 Ft Main
- Beamed Ceilings
- Dishwasher
- Microwave
- Refrigerator
- Trash Compactor
- Double Oven
- Tankless Water Heater
- Gas Cooktop
- Range Hood
- Laundry: Common Area
- Energy Star Qualified Water Heater
Kitchen
- Cabinets White
- Stone Counters
- View to Family Room
- Kitchen Island
- Solid Surface Counters
Subdivision
- The Highlands
Lot Information
- Landscaped
- Front Yard
- Back Yard
Property Features
- Fireplace: 1
- Fireplace: Electric
- Foundation: Slab
Heating and Cooling
- Forced Air
- Zoned
- Central
- Central Air
Pool Information
- None
Flooring
- Hardwood
- Tile
Exterior Features
- Roof: Composition
- Roof: Shingle
Utility Information
- Utilities: Cable Available, Electricity Available, Natural Gas Available
- Sewer: Public Sewer
- Energy: None
School Information
- Elementary School: Smyrna
- Middle School: Campbell
- High School: Campbell
Parking
- Driveway
- Carport
- Total: 4
Additional Information: Metro Brokers | 404-843-2500
Location
Estimated Monthly Mortgage Payment
*Based on Fixed Interest Rate withe a 30 year term, principal and interest only
Listing price
Down payment
%
Interest rate
%Mortgage calculator estimates are provided by Better Homes and Gardens Real Estate LLC and are intended for information use only. Your payments may be higher or lower and all loans are subject to credit approval.
Disclaimer: Listings identified with the FMLS IDX logo come from FMLS and are held by brokerage firms other than the owner of this website. The listing brokerage is identified in any listing details. Information is deemed reliable but is not guaranteed. If you believe any FMLS listing contains material that infringes your copyrighted work please click here review our DMCA policy and learn how to submit a takedown request. © 2026 First Multiple Listing Service, Inc. Last Updated: 7/22/26 15:36
Listings identified with the FMLS IDX logo come from FMLS and are held by brokerage firms other than the owner of this website. The listing brokerage is identified in any listing details. Information is deemed reliable but is not guaranteed. If you believe any FMLS listing contains material that infringes your copyrighted work please click here review our DMCA policy and learn how to submit a takedown request. © 2026 First Multiple Listing Service, Inc. Last Updated: 7/22/26 15:36



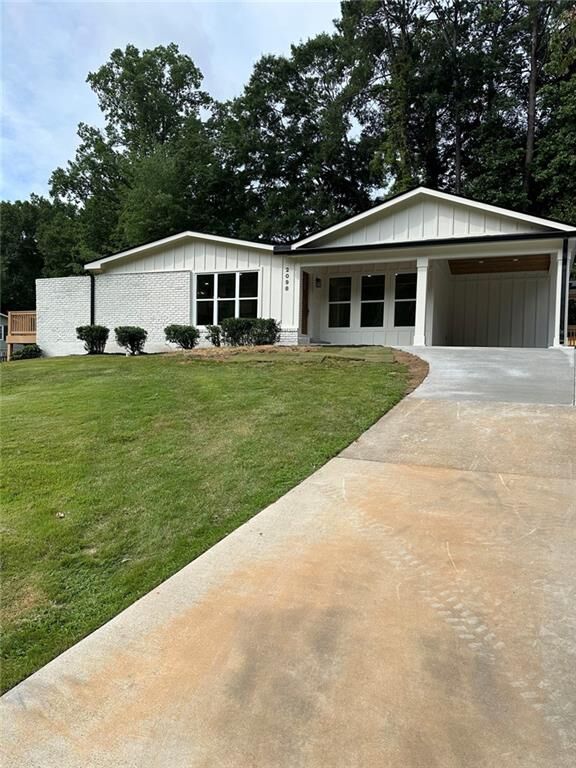
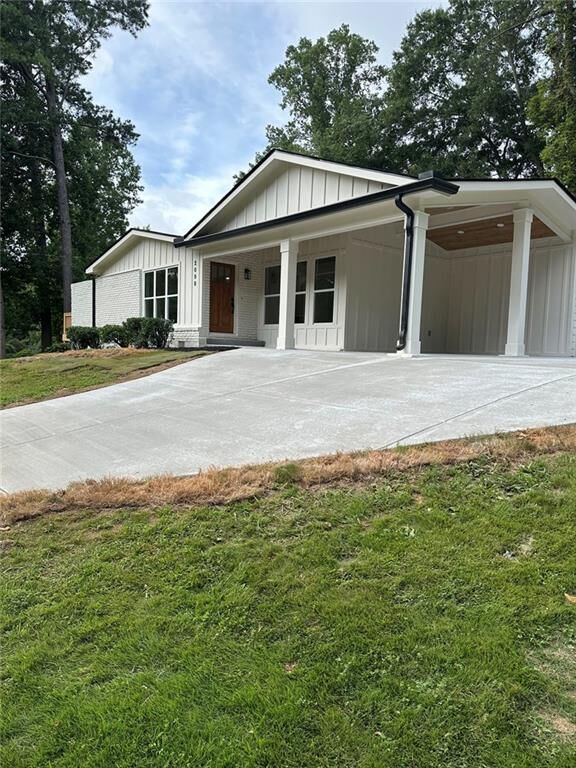
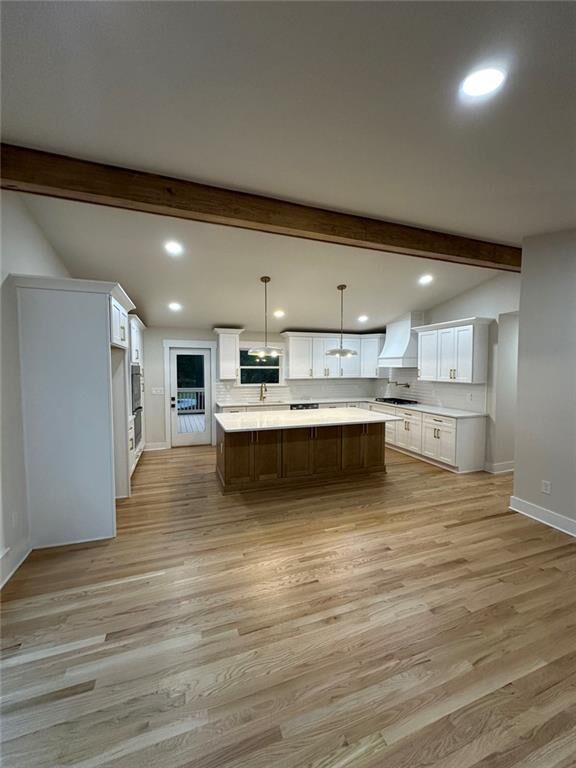
This stunning residence has been completely transformed from top to bottom, offering the feel of a brand-new home while maintaining warmth and character throughout. The open-concept layout creates a seamless flow between the kitchen, dining, and living areas, perfect for both everyday living and entertaining.
The heart of the home is the beautifully updated kitchen, featuring abundant cabinetry, generous counter space, and all-new appliances. Whether you’re cooking a quick meal or hosting guests, the layout offers both efficiency and connection to the main living space.The living area is anchored by a sleek electric fireplace, adding a modern focal point and cozy ambiance. New flooring runs throughout the home, enhancing continuity and brightness in every room. The oversized primary suite is a true retreat, featuring exposed ceiling beams that add architectural charm and scale. The suite includes a spacious walk-in closet and a thoughtfully designed layout that allows for comfort, privacy, and separation from secondary bedrooms. Secondary bedrooms are well-proportioned, offering flexibility for guest rooms, home office space, or multi-use living. Each bathroom has been fully updated with modern finishes and clean, timeless design.
Practical living was not overlooked, this home includes a dedicated mudroom conveniently located at the side entrance, providing a functional drop zone for daily entry. Additional upgrades include a new HVAC system, new roof, updated plumbing, and new electrical throughout, along with insulated crawlspaces for improved efficiency and comfort. Step outside to a nicely sized yard with a freshly painted deck, creating the perfect setting for outdoor dining, entertaining, or simply relaxing in your own private space. Every inch of this home has been intentionally redesigned to maximize livability, flow, and function—offering open spaces for gathering, quiet areas for retreat, and smart transitions that make everyday life feel effortless. A true move-in-ready opportunity in Smyrna with space, style, and substance all in one. Opportunities like this don’t last.