

Listing Courtesy of:  FMLS / Listed By: Shani Linder, Better Homes And Gardens Real Estate Metro Brokers - Contact: 404-843-2500
 FMLS / Listed By: Shani Linder, Better Homes And Gardens Real Estate Metro Brokers - Contact: 404-843-2500
 4587 Gilhams Road NE Roswell, GA 30075
Active (86 Days)
$685,000 (USD)

Description
MLS #:
7832062
7832062
Taxes
$4,239(2025)
$4,239(2025)
Lot Size
0.26 acres
0.26 acres
Type
Single-Family Home
Single-Family Home
Year Built
1981
1981
Style
Traditional, Colonial, Farmhouse
Traditional, Colonial, Farmhouse
Views
Trees/Woods, Neighborhood
Trees/Woods, Neighborhood
County
Cobb County
Cobb County
Community
Glenforest
Glenforest
Listed By
Shani Linder, Better Homes And Gardens Real Estate Metro Brokers, Contact: 404-843-2500
Source
FMLS
Last checked Oct 20 2026 at 3:19 PM GMT+0000
FMLS
Last checked Oct 20 2026 at 3:19 PM GMT+0000
Bathroom Details
- Full Bathrooms: 2
- Half Bathroom: 1
Interior Features
- Entrance Foyer
- Other
- Walk-In Closet(s)
- High Speed Internet
- Disappearing Attic Stairs
- Dishwasher
- Disposal
- Gas Range
- Refrigerator
- Gas Cooktop
- Gas Oven
- Laundry: Upper Level
- Windows: Insulated Windows
- Windows: Double Pane Windows
- Laundry: In Kitchen
- Windows: Skylight(s)
- Laundry: Laundry Closet
- Recessed Lighting
Kitchen
- Other
- Cabinets White
- Eat-In Kitchen
- View to Family Room
- Solid Surface Counters
- Other Surface Counters
Subdivision
- Glenforest
Lot Information
- Wooded
- Sloped
- Other
- Landscaped
- Front Yard
- Back Yard
Property Features
- Fireplace: 1
- Fireplace: Family Room
- Foundation: Block
Heating and Cooling
- Central
- Central Air
Basement Information
- Partial
- Interior Entry
- Exterior Entry
- Finished
- Driveway Access
- Walk-Out Access
Pool Information
- None
Flooring
- Ceramic Tile
- Other
- Luxury Vinyl
- Tile
Exterior Features
- Roof: Other
- Roof: Composition
- Roof: Shingle
Utility Information
- Utilities: Other, Cable Available, Electricity Available, Water Available, Sewer Available
- Sewer: Public Sewer
- Energy: None
School Information
- Elementary School: Garrison Mill
- Middle School: Mabry
- High School: Lassiter
Parking
- Drive Under Main Level
- Driveway
- Attached
- Garage
- Total: 1
Additional Information: Metro Brokers | 404-843-2500
Location
Estimated Monthly Mortgage Payment
*Based on Fixed Interest Rate withe a 30 year term, principal and interest only
Listing price
Down payment
%
Interest rate
%Mortgage calculator estimates are provided by Better Homes and Gardens Real Estate LLC and are intended for information use only. Your payments may be higher or lower and all loans are subject to credit approval.
Disclaimer: Listings identified with the FMLS IDX logo come from FMLS and are held by brokerage firms other than the owner of this website. The listing brokerage is identified in any listing details. Information is deemed reliable but is not guaranteed. If you believe any FMLS listing contains material that infringes your copyrighted work please click here review our DMCA policy and learn how to submit a takedown request. © 2026 First Multiple Listing Service, Inc. Last Updated: 10/20/26 08:19
Listings identified with the FMLS IDX logo come from FMLS and are held by brokerage firms other than the owner of this website. The listing brokerage is identified in any listing details. Information is deemed reliable but is not guaranteed. If you believe any FMLS listing contains material that infringes your copyrighted work please click here review our DMCA policy and learn how to submit a takedown request. © 2026 First Multiple Listing Service, Inc. Last Updated: 10/20/26 08:19



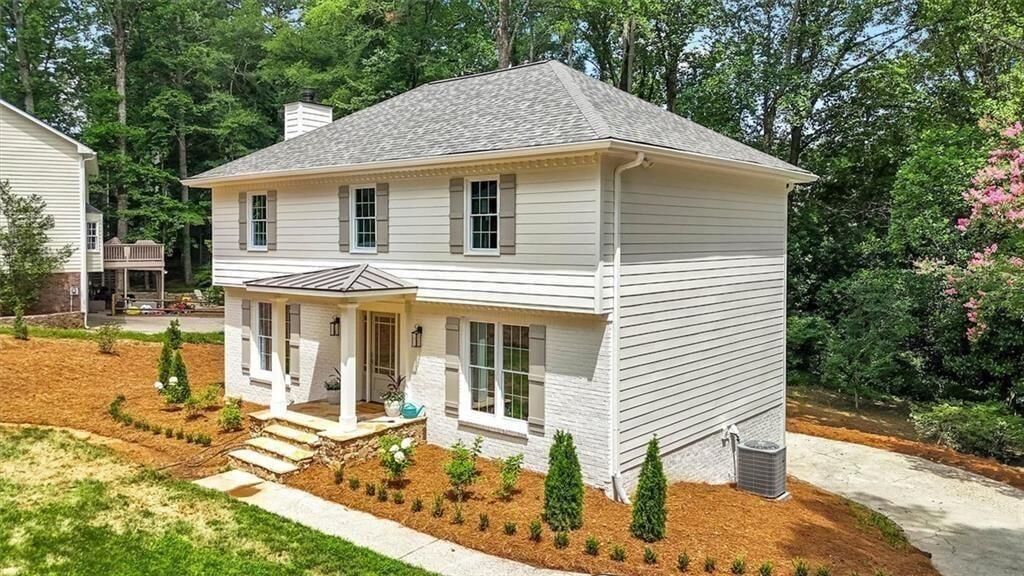
This Glenforest colonial was taken to the studs in 2026 and rebuilt, so the expensive work is behind you: new roof, two new HVAC systems, all new double-pane windows and doors, new attic insulation, new garage doors. Nothing waiting to surprise you.
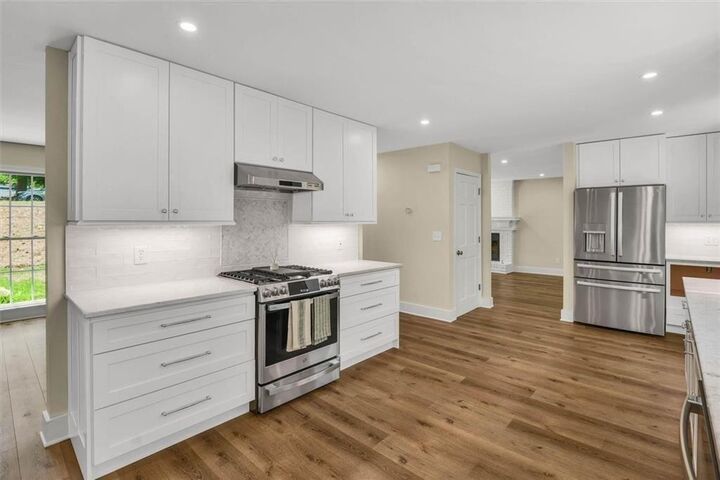
The kitchen is the heart of it. Marble counters, herringbone tile, white shaker cabinetry, and a gas range that makes cooking for a crowd a pleasure. It opens to a bay-window breakfast nook framed in treetops, then flows into the dining and living areas on wide-plank floors, past a custom wrought-iron staircase that stops people at the front door.
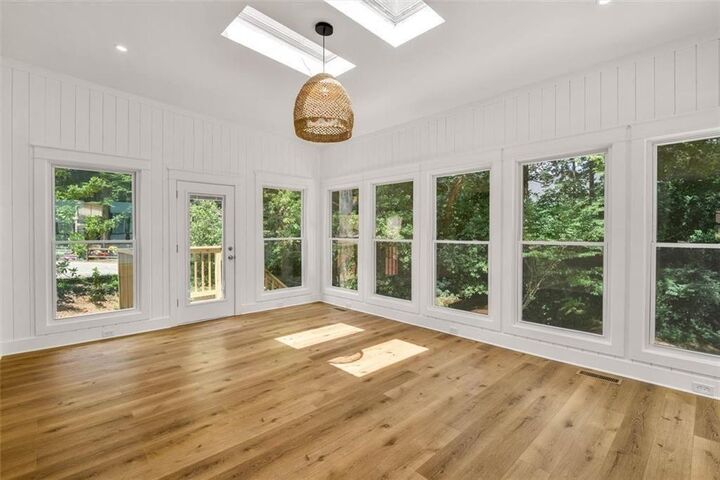
Then there is the sunroom, and this is the room that sells the house. Windows on three sides, shiplap walls, twin skylights pouring light in all day, and a door out to the landing and steps down into a private wooded backyard. Morning coffee. Homework. The quiet corner when the house is full.
Upstairs, four bright bedrooms including a primary suite with walk-in closet and a spa-worthy bath with frameless glass shower and rain head, plus laundry right where you actually use it, behind a sliding barn door. Downstairs, a finished basement ready for movie nights, a home gym, or the office you have been wanting.
The location is the quiet luxury. Twenty-six acres of Mabry Park with its lake, trails and playground are practically around the corner, and Canton Street’s restaurants, breweries and boutiques are minutes away. Alive in Roswell, the farmers market, the Chattahoochee trails, all of it. Optional swim and tennis if you want it.
2,648 total heated square feet, professionally measured. Everything is finished. Come see it before the holidays.