
104 Walton Woods Drive Newnan, GA 30263
Listing Courtesy of: MLS LogoGAMLS / Listed By: Timothy "Tim" Grant, Better Homes And Gardens Real Estate Metro Brokers

  104 Walton Woods Drive Newnan, GA 30263

Active (0 Days)
$310,000 (USD)
3
BED
2
BATH
1,388
SQFT

Description

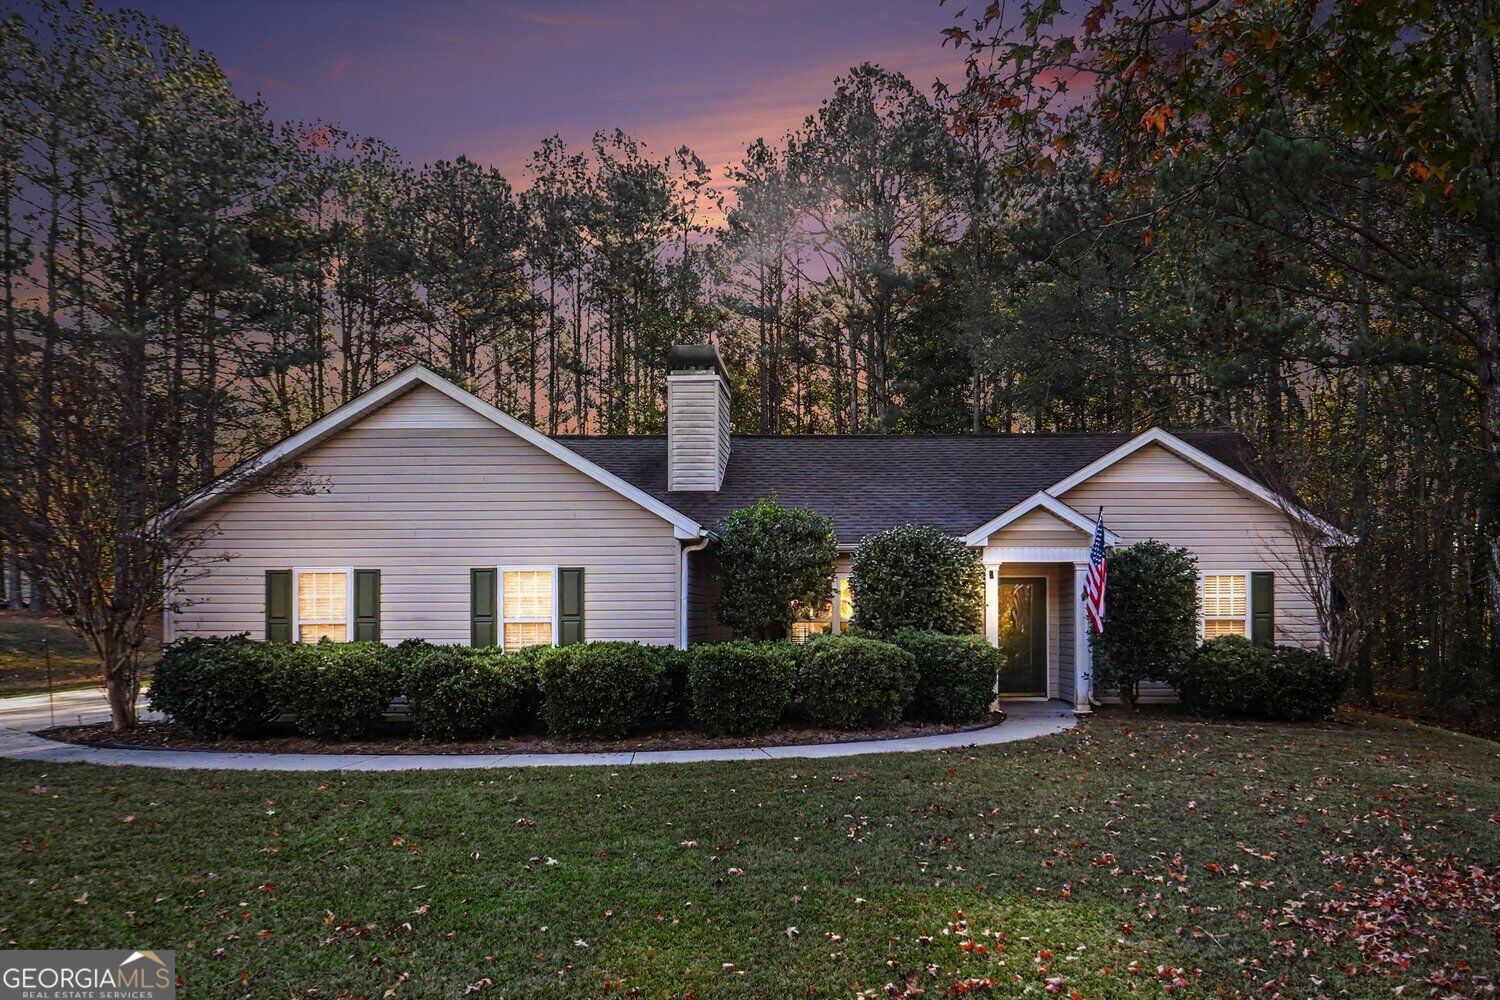
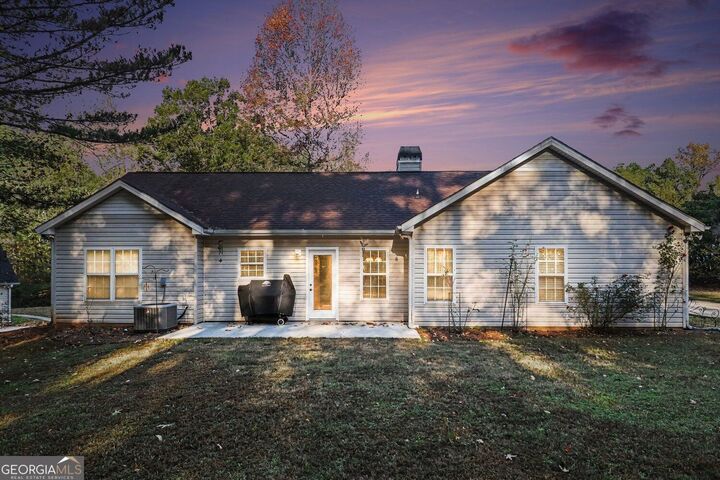
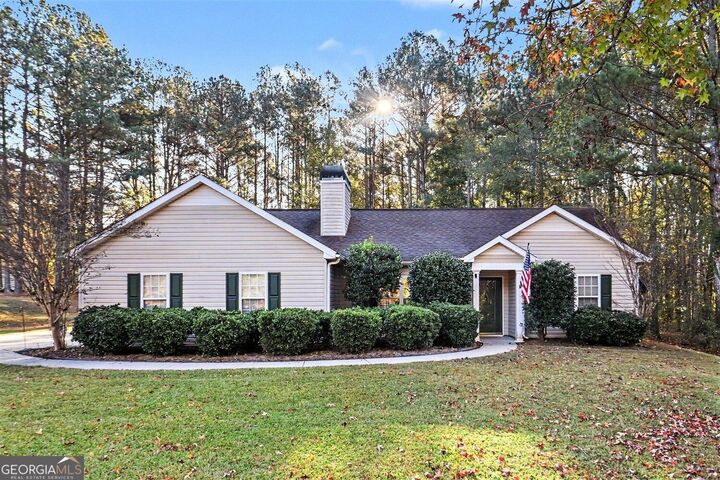
Set on a beautifully wooded lot with a broad front lawn and a long driveway, this inviting single-level home offers a comfortable layout, attractive curb appeal, and a backyard setting that feels open while still framed by mature trees. The exterior presents a classic look with multiple front-facing gables, neatly maintained shrubs, a covered front entry, and a curved walkway that adds a welcoming approach from the drive to the front door. Inside, the home features an airy main living area with vaulted ceilings, abundant natural light, and an open flow that connects the living room, dining space, and kitchen. The living room is anchored by a brick fireplace with a substantial mantel, creating a warm focal point for everyday living or gathering with guests. Neutral wall colors and wood-look flooring contribute to a bright, easy-to-style interior, while ceiling fans and large windows help the spaces feel comfortable and open. The kitchen offers generous cabinet storage with white cabinetry wrapping around multiple walls, ample countertop workspace, and stainless steel appliances including the range, microwave, dishwasher, and refrigerator. A window above the sink brings in daylight, and the adjoining dining area provides a practical everyday eating space with room for a full table and bench seating. A glass-paneled exterior door nearby offers convenient access to the backyard and patio area, making it easy to move between indoor and outdoor living. The primary bedroom is spacious and well separated, featuring a tray ceiling, wood-look flooring, and direct access to a private bath. The bath includes dual vanities, a soaking tub, and a separate area for the toilet, giving the space a functional layout with room to spread out. Additional bedrooms continue the clean, neutral look and offer flexibility for sleeping quarters, office use, hobbies, or other needs. The secondary bath includes a single vanity and tub/shower combination, while a dedicated laundry room adds convenience and extra utility space. Outdoors, the backyard is one of the standout features of the property. There is a wide expanse of grass for recreation, relaxing, or entertaining, bordered by tall trees that create a scenic natural backdrop. A rear patio sits just off the home for grilling or outdoor seating, and the yard offers a mix of open space and privacy from the wooded perimeter. The driveway provides substantial parking area in addition to the attached garage, and the lot has a spacious feel from both the front and rear views. This property combines the ease of single-level living with vaulted interior spaces, a functional open-concept main area, and a large outdoor setting that adds everyday enjoyment. From the welcoming front elevation to the bright kitchen, comfortable living room, and expansive yard, this home offers a well-rounded package with plenty of room to live, work, gather, and enjoy the surroundings.

MLS #:
10890911
Taxes
$2,273(2025)
Lot Size
1.2 acres
Type
Single-Family Home
Year Built
2000
Style
Traditional, Ranch
County
Coweta County
Community
Walton Woods

Listed By

Timothy "Tim" Grant, Better Homes And Gardens Real Estate Metro Brokers
Source
GAMLS
Last checked Nov 15 2026 at 11:27 PM GMT+0000
Bathroom Details
  • Full Bathrooms: 2
Interior Features
  • Vaulted Ceiling(s)
  • Master on Main Level
  • Split Bedroom Plan
  • High Ceilings
  • Refrigerator
  • Stainless Steel Appliance(s)
  • Range
Subdivision
  • Walton Woods
Lot Information
  • Level
  • Private
  • Cul-De-Sac
Property Features
  • Fireplace: 1
  • Fireplace: Living Room
  • Foundation: Slab
Heating and Cooling
  • Forced Air
  • Central Air
Flooring
  • Laminate
  • Tile
  • Other
Exterior Features
  • Roof: Composition
Utility Information
  • Utilities: Cable Available
  • Sewer: Septic Tank
School Information
  • Elementary School: Ruth Hill
  • Middle School: Smokey Road
  • High School: Newnan
Garage
  • Garage
Parking
  • Garage
Living Area
  • 1,388 sqft
Location
   
Calculate drive times to this property
 
Powered by INRIX® Drive Time

Powered by Walk Score®

Estimated Monthly Mortgage Payment

*Based on Fixed Interest Rate withe a 30 year term, principal and interest only

Listing price
Down payment
%
Interest rate
%
Mortgage calculator estimates are provided by Better Homes and Gardens Real Estate LLC and are intended for information use only. Your payments may be higher or lower and all loans are subject to credit approval.
Disclaimer: Copyright 2026 Georgia MLS. All rights reserved. This information is deemed reliable, but not guaranteed. The information being provided is for consumers’ personal, non-commercial use and may not be used for any purpose other than to identify prospective properties consumers may be interested in purchasing. Data last updated 11/15/26 15:27
