

Listing Courtesy of:  FMLS / Listed By: Dwelli Inc. - Contact: 833-839-3554
 FMLS / Listed By: Dwelli Inc. - Contact: 833-839-3554
 991 Turner Church Road McDonough, GA 30252
Pending (69 Days)
$760,000 (USD)
Description
MLS #:
7804606
7804606
Taxes
$12,403(2025)
$12,403(2025)
Lot Size
2 acres
2 acres
Type
Single-Family Home
Single-Family Home
Year Built
2022
2022
Style
Contemporary
Contemporary
Views
Pool
Pool
County
Henry County
Henry County
Listed By
Ashley Johnson, Dwelli Inc., Contact: 833-839-3554
Source
FMLS
Last checked Sep 22 2026 at 12:37 AM GMT+0000
FMLS
Last checked Sep 22 2026 at 12:37 AM GMT+0000
Bathroom Details
- Full Bathrooms: 4
Interior Features
- Entrance Foyer
- Double Vanity
- His and Hers Closets
- Smart Home
- Dishwasher
- Double Oven
- Laundry: Laundry Room
- Laundry: Main Level
- Windows: Insulated Windows
- Vaulted Ceiling(s)
- Laundry: Sink
Kitchen
- Breakfast Bar
- Cabinets White
- Kitchen Island
- Pantry Walk-In
Lot Information
- Private
- Front Yard
- Back Yard
- Cleared
Property Features
- Fireplace: 2
- Fireplace: Family Room
- Fireplace: Outside
- Foundation: Slab
Heating and Cooling
- Central
- Central Air
Basement Information
- Unfinished
- Walk-Out Access
Pool Information
- In Ground
Flooring
- Other
Exterior Features
- Roof: Shingle
Utility Information
- Utilities: Cable Available, Electricity Available
- Sewer: Septic Tank
- Energy: None
School Information
- Elementary School: Timber Ridge - Henry
- Middle School: Union Grove
- High School: Union Grove
Parking
- Driveway
- Garage
- Garage Door Opener
- Garage Faces Side
- Level Driveway
Additional Information: Dwelli Inc. | 833-839-3554
Location
Estimated Monthly Mortgage Payment
*Based on Fixed Interest Rate withe a 30 year term, principal and interest only
Listing price
Down payment
%
Interest rate
%Mortgage calculator estimates are provided by Better Homes and Gardens Real Estate LLC and are intended for information use only. Your payments may be higher or lower and all loans are subject to credit approval.
Disclaimer: Listings identified with the FMLS IDX logo come from FMLS and are held by brokerage firms other than the owner of this website. The listing brokerage is identified in any listing details. Information is deemed reliable but is not guaranteed. If you believe any FMLS listing contains material that infringes your copyrighted work please click here review our DMCA policy and learn how to submit a takedown request. © 2026 First Multiple Listing Service, Inc. Last Updated: 9/21/26 17:37
Listings identified with the FMLS IDX logo come from FMLS and are held by brokerage firms other than the owner of this website. The listing brokerage is identified in any listing details. Information is deemed reliable but is not guaranteed. If you believe any FMLS listing contains material that infringes your copyrighted work please click here review our DMCA policy and learn how to submit a takedown request. © 2026 First Multiple Listing Service, Inc. Last Updated: 9/21/26 17:37



The luxurious owner's suite, conveniently located on the main level, is a private retreat complete with dual walk-in closets and a spa-inspired en suite bath featuring a soaking tub, separate shower, and generous space to unwind. Also on the main level is a private guest suite with a full bath, ideal for overnight guests or multi-generational living.Upstairs, you'll find two generously sized bedrooms, each with its own walk-in closet and private full bathroom, along with a versatile loft that makes the perfect home office, media room, reading nook, or play area.
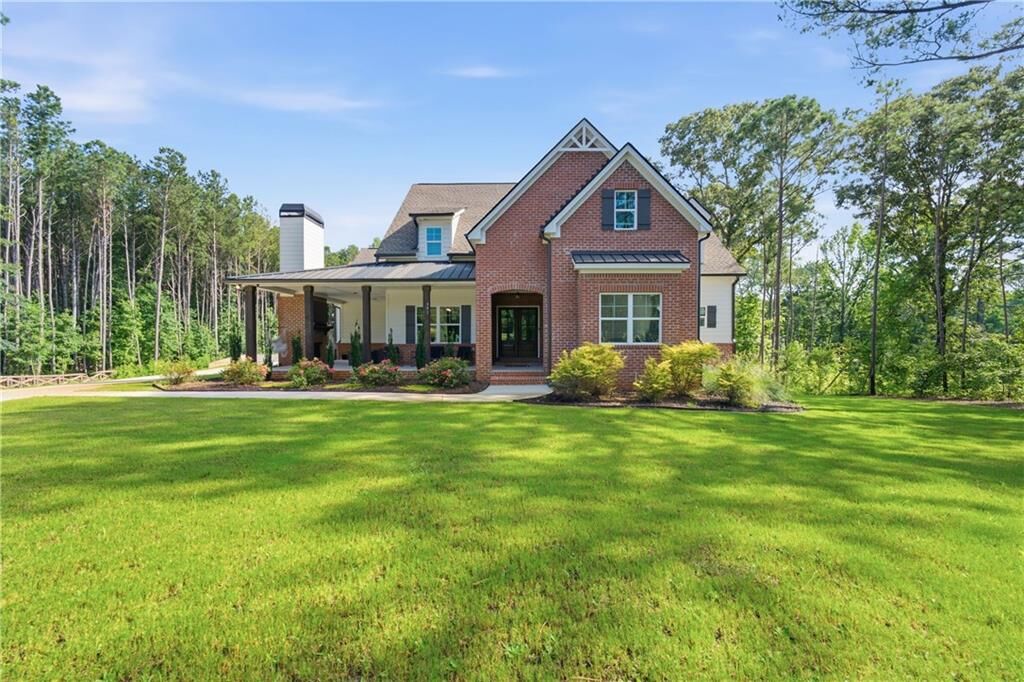
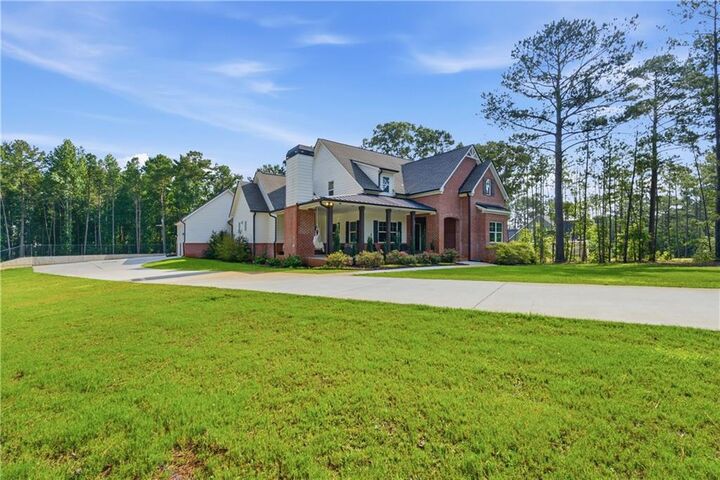
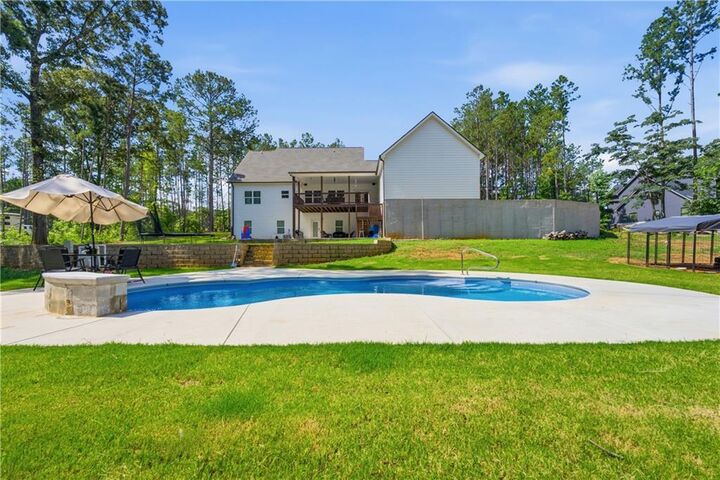
The expansive unfinished basement offers endless possibilities to create the space you've always envisioned, whether it's a home theater, gym, additional living quarters, or entertainment area. Outdoor living is just as impressive. Step onto the expansive covered back deck overlooking your peaceful backyard and private pond, then cool off in your sparkling in-ground swimming pool, the perfect place to relax, entertain, and enjoy warm Georgia days. Surrounded by mature trees and beautiful landscaping, the property offers exceptional privacy, while additional cleared land provides the ideal canvas for creating your own custom outdoor oasis. Spend evenings gathered around the charming outdoor fireplace on the welcoming front porch, soaking in the tranquility of this remarkable property.
This home offers the serenity of country-style living while remaining just minutes from shopping, dining, and historic Downtown McDonough Square. This extraordinary property truly has it all, luxury finishes, thoughtful design, exceptional outdoor living, and room to grow.