

Listing Courtesy of:  FMLS / Listed By: Mysti Knox, Better Homes And Gardens Real Estate Metro Brokers - Contact: 404-843-2500
 FMLS / Listed By: Mysti Knox, Better Homes And Gardens Real Estate Metro Brokers - Contact: 404-843-2500
 35 Oak Grove Lane McDonough, GA 30253
Active (9 Days)
$425,000 (USD)
Description
MLS #:
7832446
7832446
Taxes
$1,602(2025)
$1,602(2025)
Lot Size
2.45 acres
2.45 acres
Type
Single-Family Home
Single-Family Home
Year Built
1998
1998
Style
Traditional
Traditional
Views
Trees/Woods, Neighborhood
Trees/Woods, Neighborhood
County
Henry County
Henry County
Community
Oak Lane
Oak Lane
Listed By
Mysti Knox, Better Homes And Gardens Real Estate Metro Brokers, Contact: 404-843-2500
Source
FMLS
Last checked Sep 9 2026 at 10:35 AM GMT+0000
FMLS
Last checked Sep 9 2026 at 10:35 AM GMT+0000
Bathroom Details
- Full Bathrooms: 3
- Half Bathroom: 1
Interior Features
- Entrance Foyer
- Walk-In Closet(s)
- Wet Bar
- Double Vanity
- High Ceilings 10 Ft Main
- High Ceilings 10 Ft Upper
- Dishwasher
- Electric Water Heater
- Microwave
- Entrance Foyer 2 Story
- Refrigerator
- Electric Range
- Electric Oven
- Laundry: Laundry Room
- Laundry: Main Level
- Windows: Double Pane Windows
- Windows: Window Treatments
- Sound System
- Recessed Lighting
- Laundry: Electric Dryer Hookup
Kitchen
- Cabinets Stain
- Breakfast Bar
- Eat-In Kitchen
- Stone Counters
- Other Surface Counters
Subdivision
- Oak Lane
Lot Information
- Wooded
- Cul-De-Sac
- Private
- Front Yard
- Back Yard
- Cleared
Property Features
- Fireplace: Factory Built
- Fireplace: Wood Burning Stove
- Fireplace: 2
- Fireplace: Basement
- Fireplace: Family Room
- Fireplace: Electric
- Fireplace: Free Standing
- Foundation: See Remarks
Heating and Cooling
- Electric
- Other
- Central
- Central Air
Basement Information
- Partial
- Exterior Entry
- Daylight
- Full
- Finished Bath
Pool Information
- None
Flooring
- Carpet
- Ceramic Tile
- Other
Exterior Features
- Roof: Composition
- Roof: Shingle
Utility Information
- Utilities: Cable Available, Electricity Available, Water Available
- Sewer: Septic Tank
- Energy: None, Windows
School Information
- Elementary School: Flippen
- Middle School: Eagle's Landing
- High School: Eagles Landing
Parking
- Attached
- Kitchen Level
- Garage
- Garage Door Opener
- Rv Access/Parking
- Garage Faces Side
- Level Driveway
- Total: 2
Additional Information: Metro Brokers | 404-843-2500
Location
Estimated Monthly Mortgage Payment
*Based on Fixed Interest Rate withe a 30 year term, principal and interest only
Listing price
Down payment
%
Interest rate
%Mortgage calculator estimates are provided by Better Homes and Gardens Real Estate LLC and are intended for information use only. Your payments may be higher or lower and all loans are subject to credit approval.
Disclaimer: Listings identified with the FMLS IDX logo come from FMLS and are held by brokerage firms other than the owner of this website. The listing brokerage is identified in any listing details. Information is deemed reliable but is not guaranteed. If you believe any FMLS listing contains material that infringes your copyrighted work please click here review our DMCA policy and learn how to submit a takedown request. © 2026 First Multiple Listing Service, Inc. Last Updated: 9/9/26 03:35
Listings identified with the FMLS IDX logo come from FMLS and are held by brokerage firms other than the owner of this website. The listing brokerage is identified in any listing details. Information is deemed reliable but is not guaranteed. If you believe any FMLS listing contains material that infringes your copyrighted work please click here review our DMCA policy and learn how to submit a takedown request. © 2026 First Multiple Listing Service, Inc. Last Updated: 9/9/26 03:35



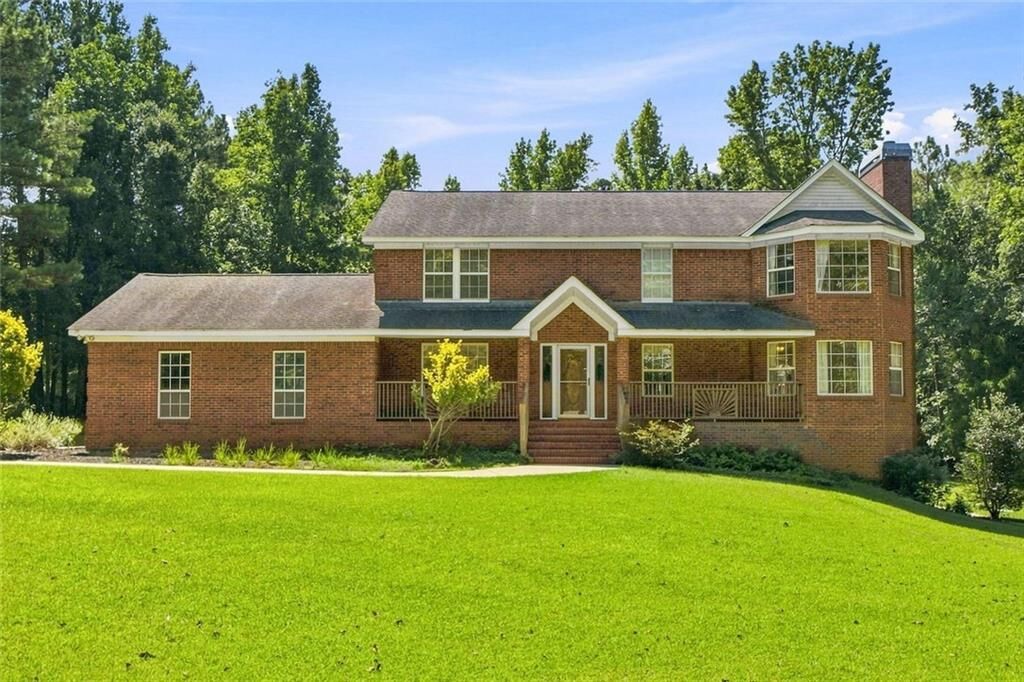
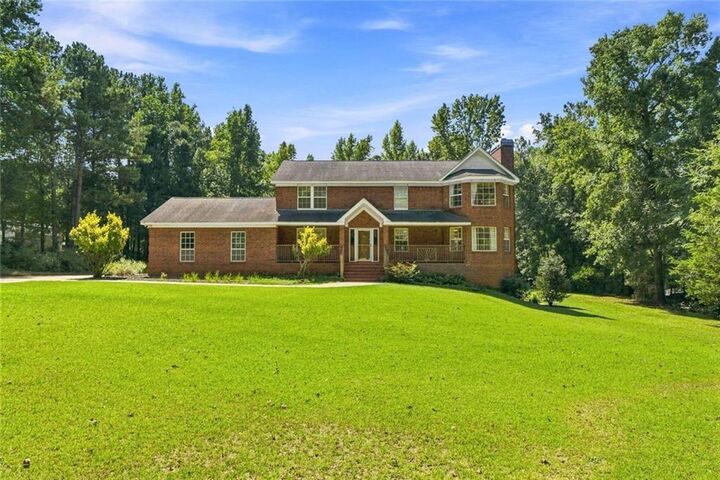
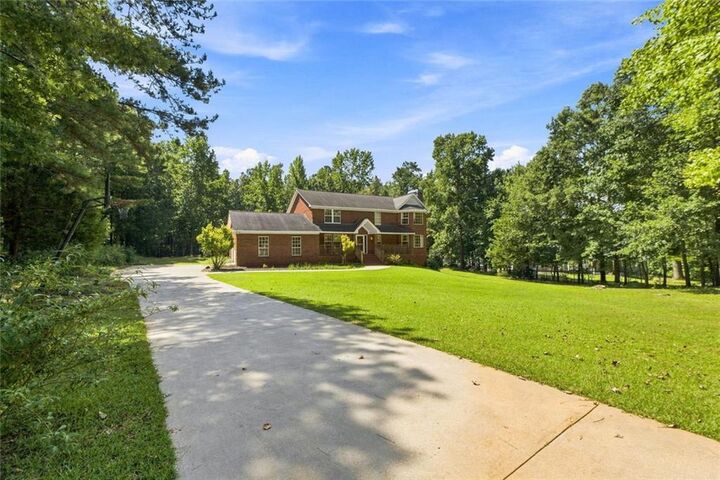
Step outside and the private backyard becomes your blank canvas. There is plenty of room for an in-ground pool, outdoor entertaining area, garden, playground, or whatever your dream backyard looks like. The outbuilding is perfect for a workshop or additional storage, while the established fig trees and blueberry tree add a special touch. Additional features include the washer, dryer, and refrigerator, two septic risers for easier septic pumping, and a newly installed water-heater expansion tank (approximately March 2026). And while this home feels tucked away and private, you’re still conveniently located near I-75, restaurants, grocery stores, shopping, and the new Jodeco development, giving you easy access to the amenities you need. There’s room here for the life you’ve been dreaming about. Why wait? Move in now and make this the year you spend the holidays in your NEW HOME!