

Listing Courtesy of:  GAMLS / Listed By: Roberto Cortez, Better Homes And Gardens Real Estate Metro Brokers - Contact: 404-513-2477
 GAMLS / Listed By: Roberto Cortez, Better Homes And Gardens Real Estate Metro Brokers - Contact: 404-513-2477
29 Alston Lane SW Marietta, GA 30060
Active (8 Days)
$385,000 (USD)
OPEN HOUSE TIMES
-
OPENSun, Oct 252:00 pm - 5:00 pm
-
OPENSun, Nov 82:00 pm - 5:00 pm
-
OPENSun, Nov 152:00 pm - 5:00 pm
show more

Description
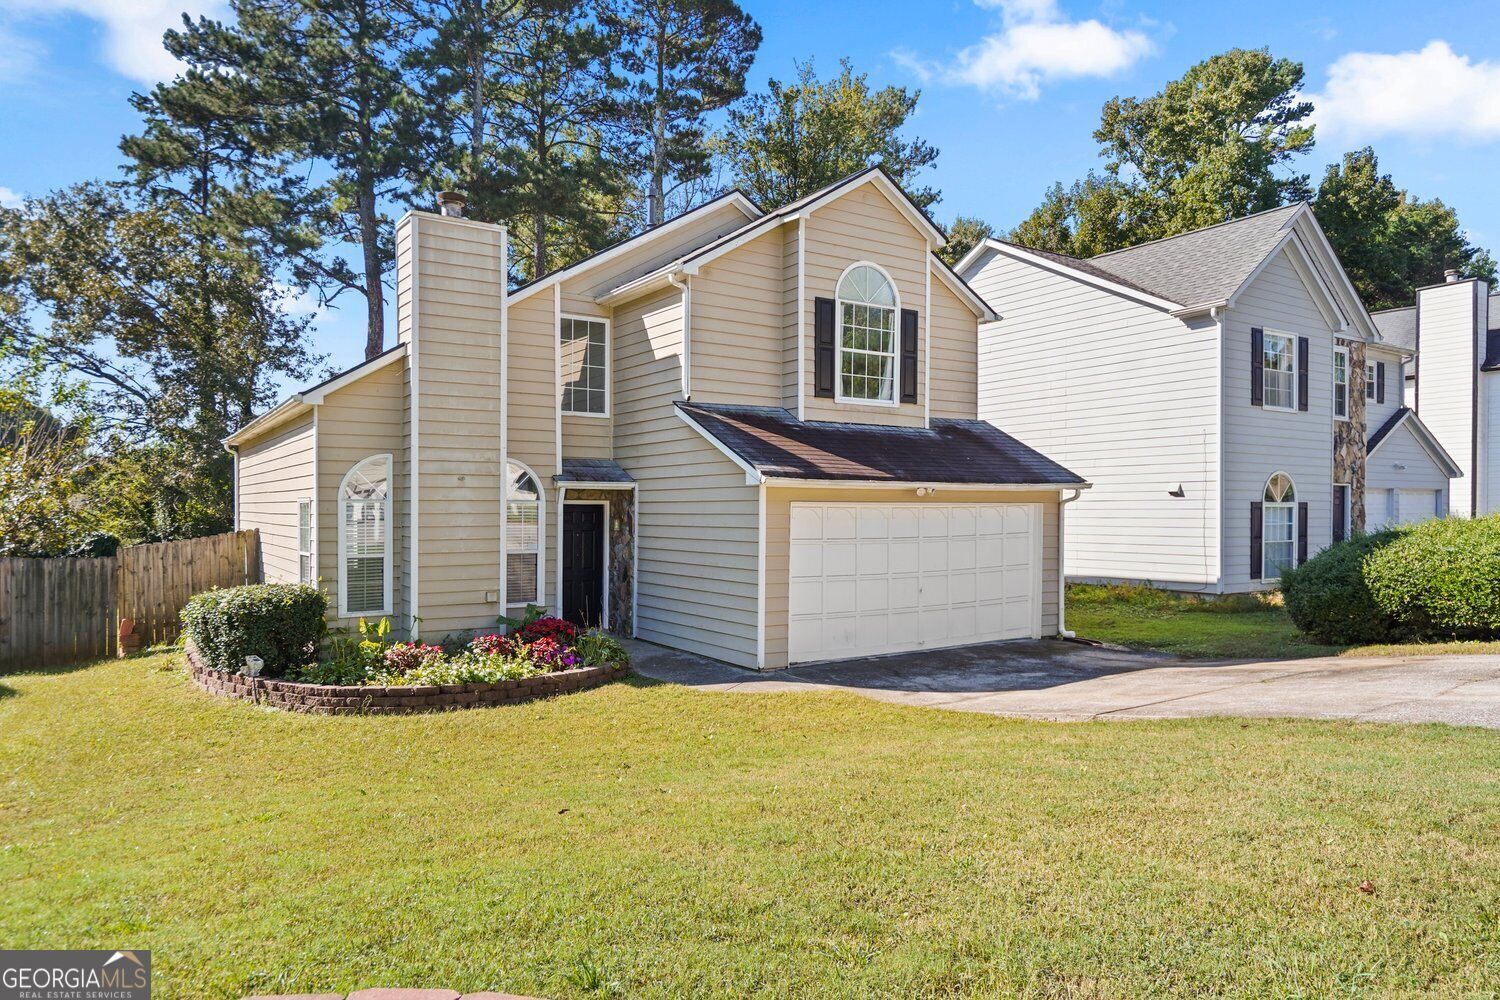
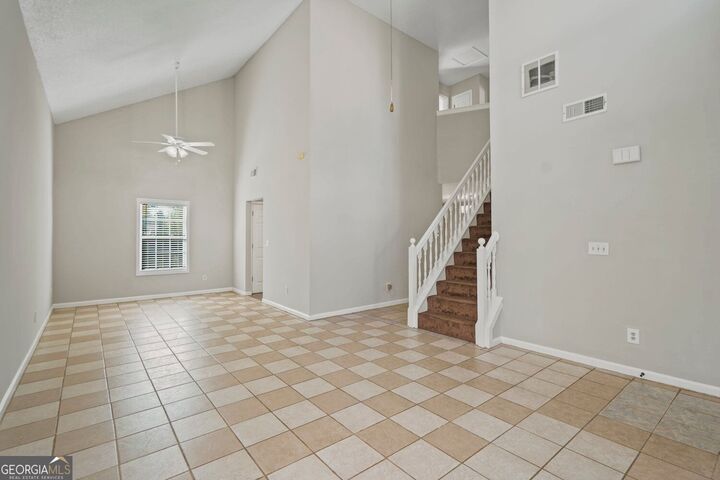
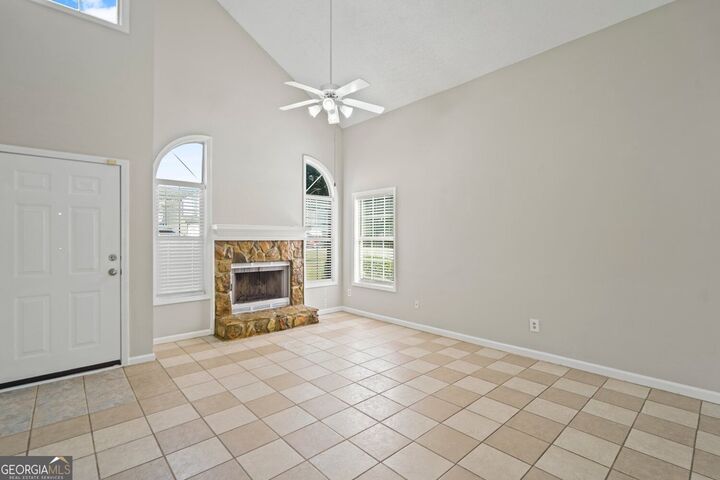
Welcome to 29 Alston Lane SW in Marietta! This charming two-story home features 3 bedrooms, 2.5 bathrooms, a spacious fenced backyard, and a versatile floor plan with plenty of room to make it your own. Step inside to discover a bright and inviting family room featuring soaring vaulted ceilings, beautiful arched windows, and a stunning stone fireplace that creates a warm and welcoming atmosphere. The kitchen offers granite countertops, white cabinetry, stainless steel appliances, a gas range, and a convenient breakfast bar overlooking the adjoining dining area. Neutral interior colors and attractive flooring complement the home's comfortable layout. One of the property's unique features is the garage conversion, offering a spacious bonus room that can be used as a home office, recreation room, workout area, or additional flex space. Step outside onto the wooden deck overlooking a generously sized fenced backyard with mature trees, providing plenty of room for outdoor entertaining, gardening, pets, or simply relaxing. The property also features attractive front landscaping and driveway parking. Conveniently located in Marietta with access to shopping, dining, and major roadways. Whether you're looking for flexible indoor living space or a backyard to enjoy, this home offers a wonderful opportunity to make it your own. Schedule your private showing today!
MLS #:
10872813
10872813
Taxes
$4,132(2025)
$4,132(2025)
Lot Size
7,841 SQFT
7,841 SQFT
Type
Single-Family Home
Single-Family Home
Year Built
1996
1996
Style
Traditional
Traditional
County
Cobb County
Cobb County
Community
Swallows Landing
Swallows Landing
Listed By
Roberto Cortez, Better Homes And Gardens Real Estate Metro Brokers, Contact: 404-513-2477
Source
GAMLS
Last checked Oct 23 2026 at 6:38 AM GMT+0000
GAMLS
Last checked Oct 23 2026 at 6:38 AM GMT+0000
Bathroom Details
- Full Bathrooms: 2
- Half Bathroom: 1
Interior Features
- Walk-In Closet(s)
- Windows: Double Pane Windows
- Laundry: Laundry Closet
- Laundry: Common Area
- Dishwasher
- Microwave
- Refrigerator
- Gas Water Heater
Kitchen
- Breakfast Bar
- Solid Surface Counters
Subdivision
- Swallows Landing
Lot Information
- Cul-De-Sac
Property Features
- Fireplace: Gas Starter
- Fireplace: 1
- Fireplace: Family Room
- Foundation: Slab
Heating and Cooling
- Central
- Central Air
- Ceiling Fan(s)
Flooring
- Laminate
Exterior Features
- Roof: Composition
Utility Information
- Utilities: Sewer Available, Underground Utilities, Cable Available, Electricity Available, Water Available, Phone Available, Natural Gas Available
- Sewer: Public Sewer
- Energy: Thermostat
School Information
- Elementary School: Milford
- Middle School: Smitha
- High School: Osborne
Garage
- Attached Garage
Parking
- Attached
- Total: 4
Living Area
- 1,752 sqft
Additional Information: Metro Brokers | 404-513-2477
Location
Estimated Monthly Mortgage Payment
*Based on Fixed Interest Rate withe a 30 year term, principal and interest only
Listing price
Down payment
%
Interest rate
%Mortgage calculator estimates are provided by Better Homes and Gardens Real Estate LLC and are intended for information use only. Your payments may be higher or lower and all loans are subject to credit approval.
Disclaimer: Copyright 2026 Georgia MLS. All rights reserved. This information is deemed reliable, but not guaranteed. The information being provided is for consumers’ personal, non-commercial use and may not be used for any purpose other than to identify prospective properties consumers may be interested in purchasing. Data last updated 10/22/26 23:38


