

Listing Courtesy of:  FMLS / Listed By: Drb Group Georgia, LLC - Contact: 770-478-4036
 FMLS / Listed By: Drb Group Georgia, LLC - Contact: 770-478-4036
 717 Dunlake Way Locust Grove, GA 30248
Pending (70 Days)
$499,993 (USD)

Description
MLS #:
7802400
7802400
Lot Size
0.25 acres
0.25 acres
Type
Single-Family Home
Single-Family Home
Year Built
2026
2026
Style
Contemporary, Craftsman
Contemporary, Craftsman
County
Henry County
Henry County
Community
Brighton
Brighton
Listed By
Drb Team Listings, Drb Group Georgia, LLC, Contact: 770-478-4036
Source
FMLS
Last checked Sep 17 2026 at 9:03 AM GMT+0000
FMLS
Last checked Sep 17 2026 at 9:03 AM GMT+0000
Bathroom Details
- Full Bathrooms: 3
- Half Bathroom: 1
Interior Features
- Entrance Foyer
- Other
- Walk-In Closet(s)
- Tray Ceiling(s)
- Smart Home
- Dishwasher
- Disposal
- Microwave
- Entrance Foyer 2 Story
- Gas Cooktop
- Coffered Ceiling(s)
- Crown Molding
- Laundry: Upper Level
- Windows: Storm Window(s)
- Windows: Double Pane Windows
- Vaulted Ceiling(s)
- Laundry: In Hall
- Windows: Shutters
Kitchen
- Eat-In Kitchen
- Stone Counters
- View to Family Room
- Kitchen Island
- Pantry Walk-In
Subdivision
- Brighton
Lot Information
- Level
- Private
- Landscaped
- Front Yard
- Back Yard
- Cleared
Property Features
- Fireplace: 1
- Fireplace: Family Room
- Foundation: Slab
Heating and Cooling
- Zoned
- Natural Gas
- Central
- Other
- Central Air
- Dual
Pool Information
- None
Homeowners Association Information
- Dues: $75/Monthly
Flooring
- Carpet
- Vinyl
- Tile
Exterior Features
- Roof: Composition
- Roof: Shingle
Utility Information
- Utilities: Cable Available, Electricity Available, Phone Available, Underground Utilities, Natural Gas Available
- Sewer: Public Sewer
- Energy: None, Appliances
School Information
- Elementary School: Locust Grove
- Middle School: Locust Grove
- High School: Locust Grove
Parking
- Attached
- Kitchen Level
- Garage
- Garage Door Opener
- Level Driveway
- Garage Faces Front
Additional Information: Drb Group Georgia, LLC | 770-478-4036
Location
Estimated Monthly Mortgage Payment
*Based on Fixed Interest Rate withe a 30 year term, principal and interest only
Listing price
Down payment
%
Interest rate
%Mortgage calculator estimates are provided by Better Homes and Gardens Real Estate LLC and are intended for information use only. Your payments may be higher or lower and all loans are subject to credit approval.
Disclaimer: Listings identified with the FMLS IDX logo come from FMLS and are held by brokerage firms other than the owner of this website. The listing brokerage is identified in any listing details. Information is deemed reliable but is not guaranteed. If you believe any FMLS listing contains material that infringes your copyrighted work please click here review our DMCA policy and learn how to submit a takedown request. © 2026 First Multiple Listing Service, Inc. Last Updated: 9/17/26 02:03
Listings identified with the FMLS IDX logo come from FMLS and are held by brokerage firms other than the owner of this website. The listing brokerage is identified in any listing details. Information is deemed reliable but is not guaranteed. If you believe any FMLS listing contains material that infringes your copyrighted work please click here review our DMCA policy and learn how to submit a takedown request. © 2026 First Multiple Listing Service, Inc. Last Updated: 9/17/26 02:03



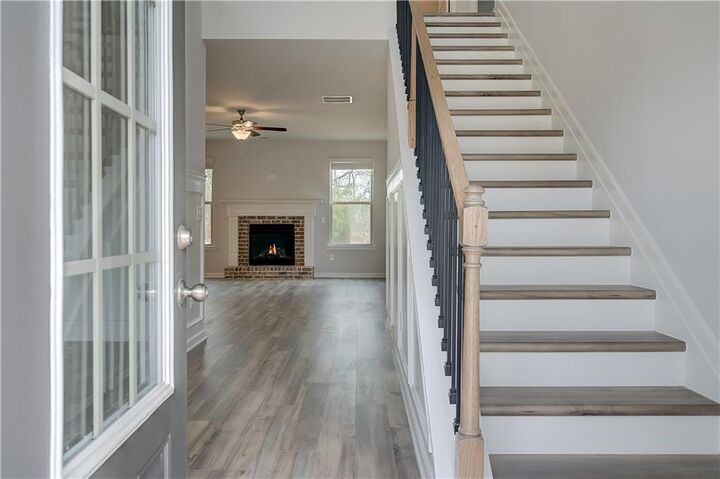
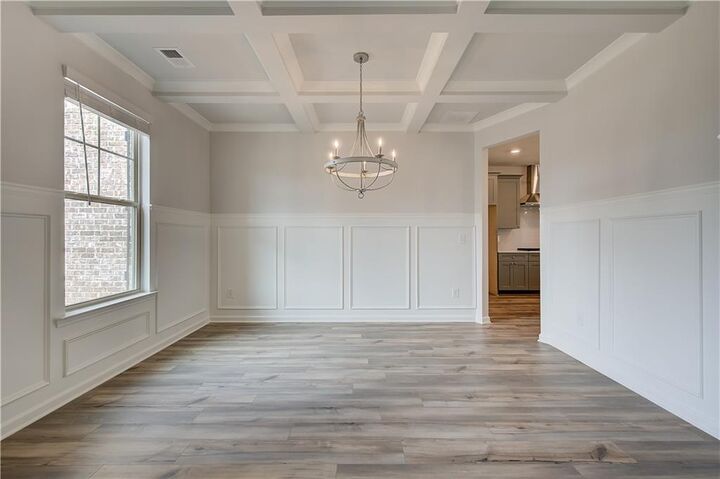
The expansive family room with a cozy fireplace flows seamlessly into the luxury kitchen, showcasing double ovens, stainless steel appliances, a large island, quartz countertops, and a stylish tile backsplash. The main level is enhanced by luxury vinyl flooring throughout and includes an elegant formal dining room with a coffered ceiling.
Upstairs, the impressive owner’s suite offers a large sitting area and a spa-inspired bathroom featuring quartz countertops, tile flooring, a soaking tub, a separate ceramic tile shower, and a double vanity. The second floor also includes a spacious loft area, perfect for media or recreation, along with three additional secondary bedrooms that provide ample space for family or guests.
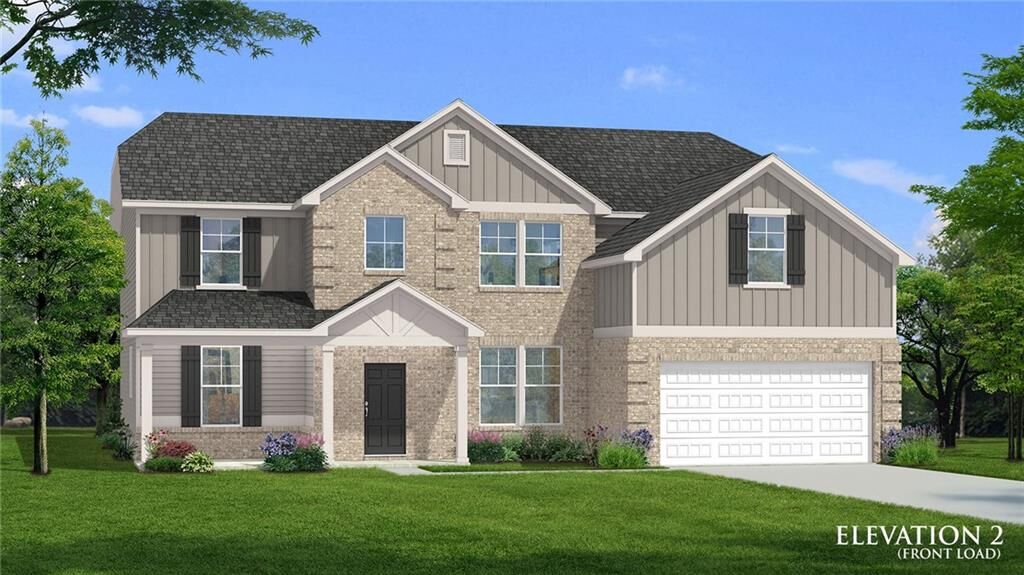
Set within Brighton, residents enjoy estate-sized homesites and access to an unmatched amenity package—including a lagoon-style pool with clubhouse, disc golf course, multiple playgrounds, golf cart paths, and a relaxing firepit with grilling area—all just 3 miles from I-75 and close to Tanger Outlets, local dining, and charming boutiques. Please note that some images used in marketing may be stock photography; actual colors, materials, fixtures, and lot views may vary.
Please note: If the buyer is represented by a broker/agent, DRB REQUIRES the buyer’s broker/agent to be present during the initial meeting with DRB’s sales personnel to ensure proper representation. If buyer’s broker/agent is not present at initial meeting DRB Group Georgia reserves the right to reduce or remove broker/agent compensation.