540 Davis Road Locust Grove, GA 30248
Listing Courtesy of: MLS LogoGAMLS / Listed By: Rebekah Stephens, Better Homes And Gardens Real Estate Metro Brokers

  540 Davis Road Locust Grove, GA 30248

Active (3 Days)
$579,900 (USD)
3
BED
4
BATH
3,902
SQFT

Description

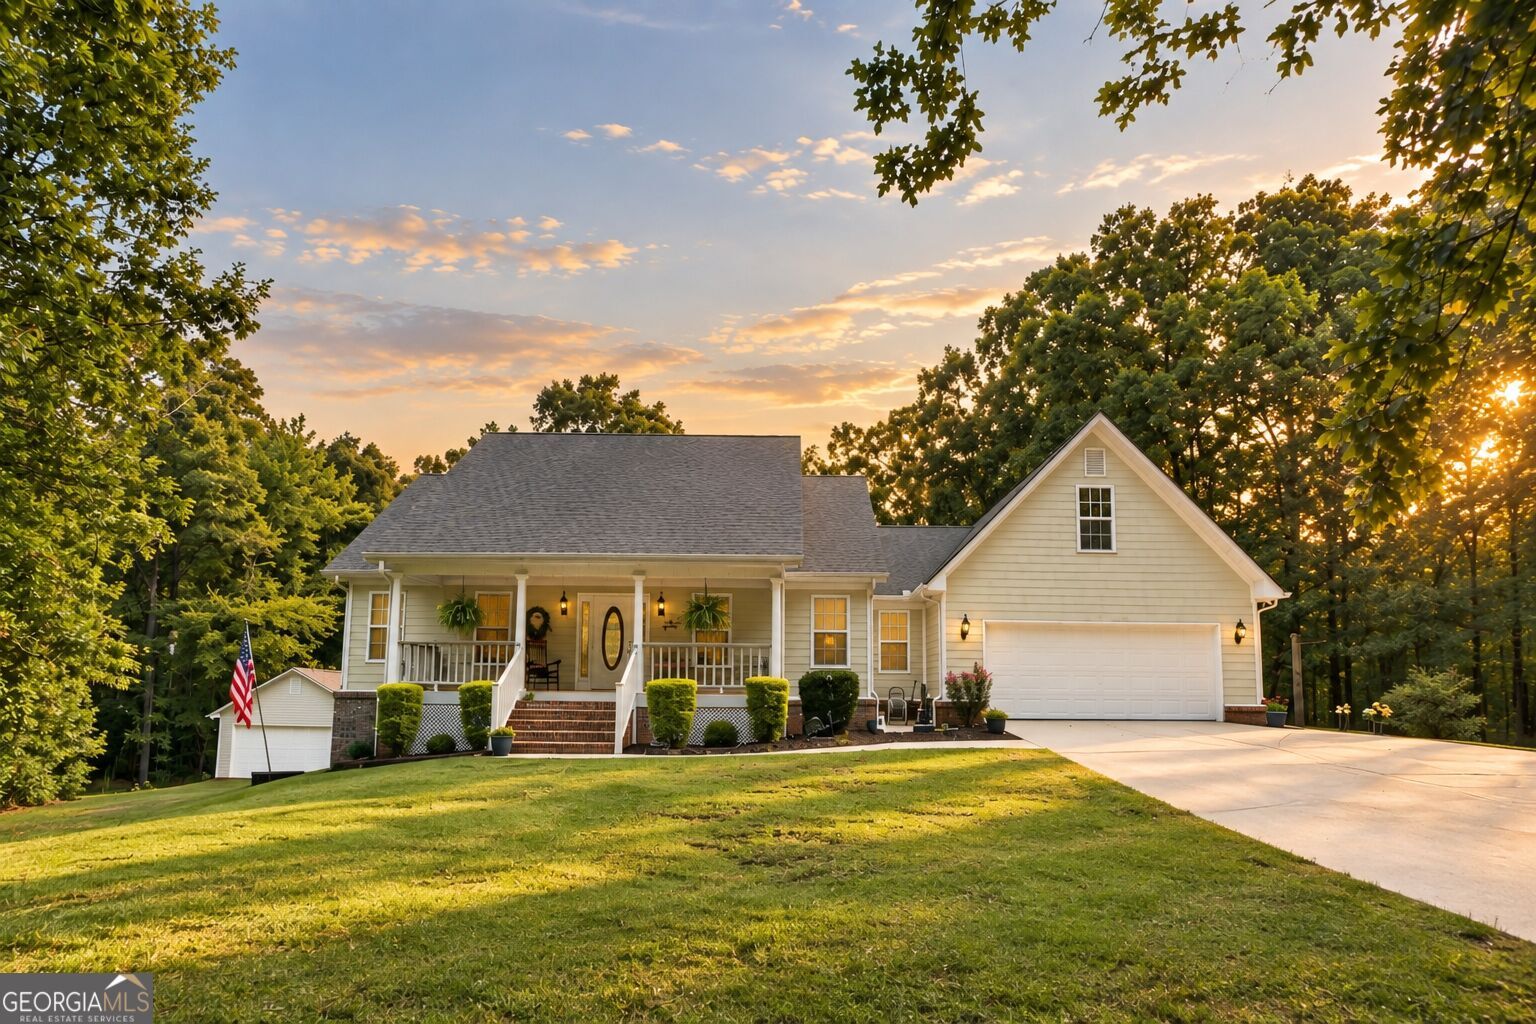
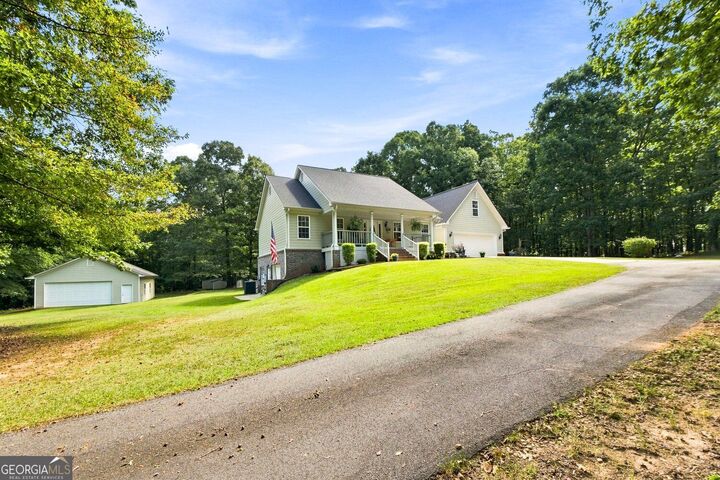
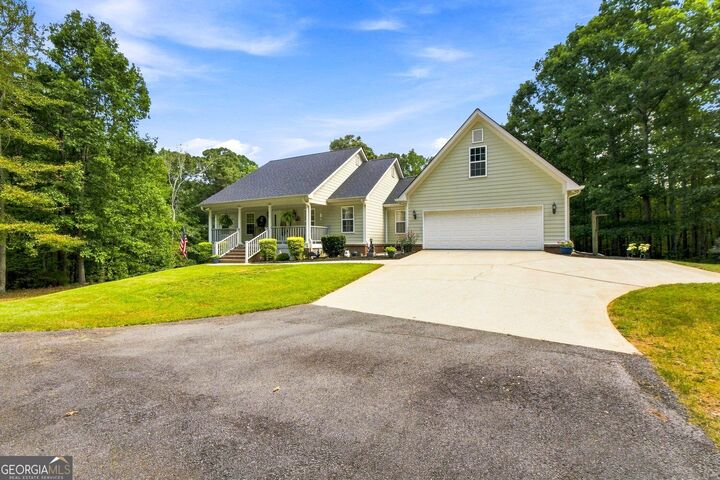
Tucked away on 13.49+/- private acres, a long, winding driveway welcomes you home and sets the tone for the peaceful country setting that awaits. Nestled well off the road, this gorgeous custom-built Southern Living style ranch offers incredible space, privacy, and versatility with 3 bedrooms, 3.5 bathrooms, a full finished basement, attached garage, PLUS an impressive detached garage/workshop! Step inside from the rocking-chair front porch into a welcoming foyer opening to a formal living space and spacious family room anchored by a beautiful brick fireplace! The kitchen is made for gathering, featuring abundant solid-wood cabinetry, Corian countertops, tiled backsplash, recessed lighting, a sunny breakfast area, and pantry. The spacious owner's suite easily accommodates king-sized furniture and features hardwood flooring, a walk-in closet, and an updated en-suite bath with wood-look porcelain tile, seamless-glass tiled shower, large soaking tub, and dual-sink granite vanity. Downstairs, the full finished basement offers tons of additional flex and recreation space, abundant storage, dedicated workshop space, and an additional garage bay with boat door! Still need more room? A HUGE unfinished bonus room above the attached garage could easily be finished for additional living space or enjoyed as the ultimate storage area! Outdoor living is plentiful, too! Enjoy morning coffee from the rocking-chair front porch with Trex decking, unwind on the peaceful covered rear deck overlooking a fenced portion of the backyard, or enjoy the terrace-level covered patio accessed from the basement through beautiful French doors! And just wait until you see the ~33x28 detached garage! Perfect for a man cave, car enthusiast, hobbyist, or serious workshop space, it features front AND rear 16-foot garage doors, power, and multiple fluorescent lights-ready for projects, equipment, toys, and more! Quality details and thoughtful upgrades can be found throughout. With the exception of just ONE secondary bedroom, there's no carpet in sight-the remainder features hardwood, LVP, or tile flooring. You'll also appreciate crown molding throughout-even in secondary bedrooms and bathrooms-smooth ceilings, bullnose corners, recessed lighting, and a low-maintenance HardiePlank and brick exterior! Meticulously cared for and maintained, both the roof and HVAC are approximately 3 years old, gutters have been replaced, termite treatment is in place, the septic system has been pumped, and more-providing valuable peace of mind for the next owner! Best of all, you can enjoy the peace, privacy, and slower pace of country living without sacrificing everyday convenience! Just minutes from schools, shopping, dining, I-75, and other major commuter routes, you'll have room to spread out while staying connected to everything you need. Whether you're looking for acreage, room for hobbies and toys, incredible workshop space, or simply more room to call your own-this property truly checks all the boxes!

MLS #:
10838649
Taxes
$1,618(2025)
Lot Size
13.49 acres
Type
Single-Family Home
Year Built
2001
Style
Ranch
County
Henry County

Listed By

Rebekah Stephens, Better Homes And Gardens Real Estate Metro Brokers
Source
GAMLS
Last checked Sep 5 2026 at 4:28 PM GMT+0000
Bathroom Details
  • Full Bathrooms: 3
  • Half Bathroom: 1
Interior Features
  • Separate Shower
  • Tile Bath
  • Walk-In Closet(s)
  • Master on Main Level
  • Split Bedroom Plan
  • Windows: Double Pane Windows
  • Laundry: In Hall
  • Soaking Tub
  • Dishwasher
Kitchen
  • Pantry
  • Solid Surface Counters
  • Kitchen Island
Lot Information
  • Other
Property Features
  • Fireplace: Factory Built
  • Fireplace: 1
  • Fireplace: Family Room
Heating and Cooling
  • Central
  • Central Air
Basement Information
  • Partial
Flooring
  • Carpet
  • Tile
  • Hardwood
Exterior Features
  • Roof: Composition
Utility Information
  • Utilities: High Speed Internet, Electricity Available
  • Sewer: Septic Tank
School Information
  • Elementary School: Unity Grove
  • Middle School: Locust Grove
  • High School: Locust Grove
Garage
  • Garage
Parking
  • Garage
  • Total: 4
Living Area
  • 3,902 sqft
Location
   
Calculate drive times to this property
 
Powered by INRIX® Drive Time

Powered by Walk Score®

Estimated Monthly Mortgage Payment

*Based on Fixed Interest Rate withe a 30 year term, principal and interest only

Listing price
Down payment
%
Interest rate
%
Mortgage calculator estimates are provided by Better Homes and Gardens Real Estate LLC and are intended for information use only. Your payments may be higher or lower and all loans are subject to credit approval.
Disclaimer: Copyright 2026 Georgia MLS. All rights reserved. This information is deemed reliable, but not guaranteed. The information being provided is for consumers’ personal, non-commercial use and may not be used for any purpose other than to identify prospective properties consumers may be interested in purchasing. Data last updated 9/5/26 09:28