

Listing Courtesy of:  FMLS / Listed By: Kim "Jimmy" Le, Better Homes And Gardens Real Estate Metro Brokers - Contact: 404-843-2500
 FMLS / Listed By: Kim "Jimmy" Le, Better Homes And Gardens Real Estate Metro Brokers - Contact: 404-843-2500
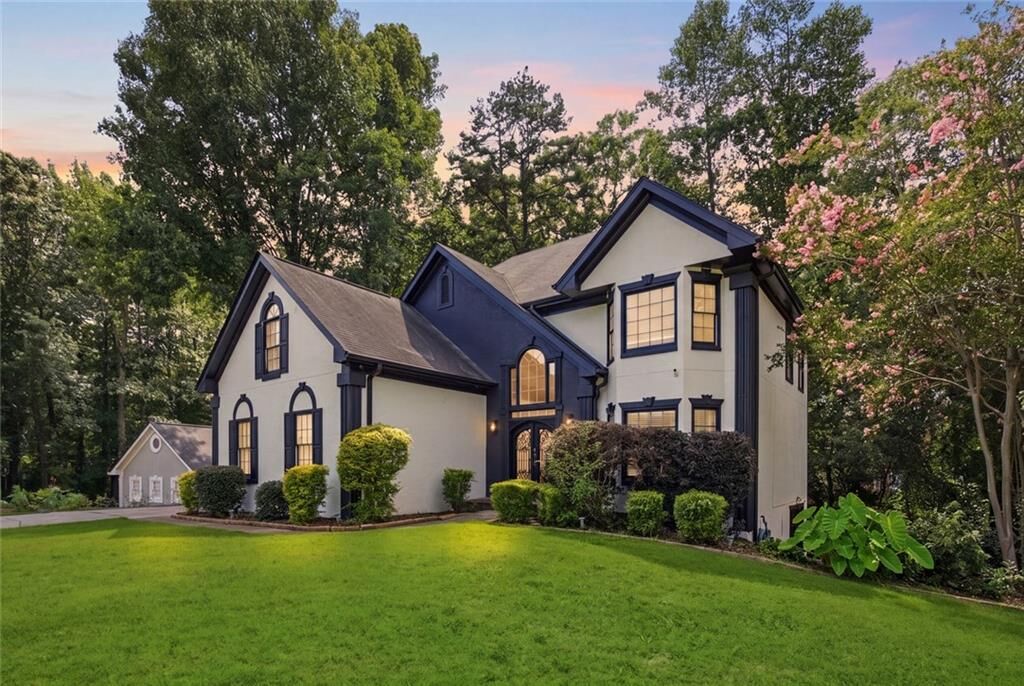
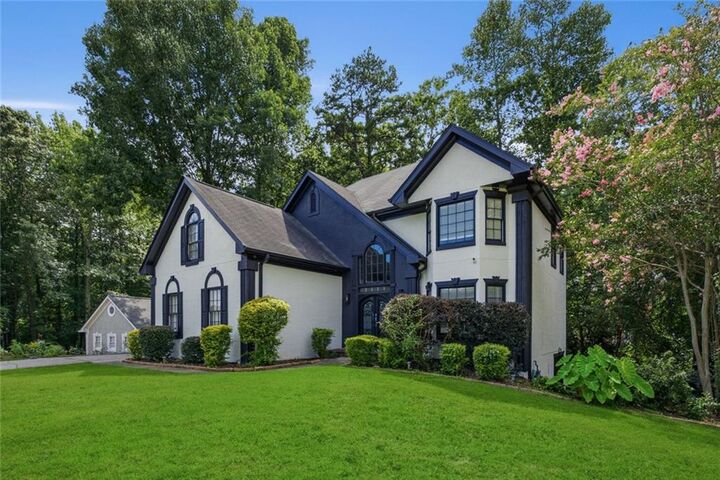
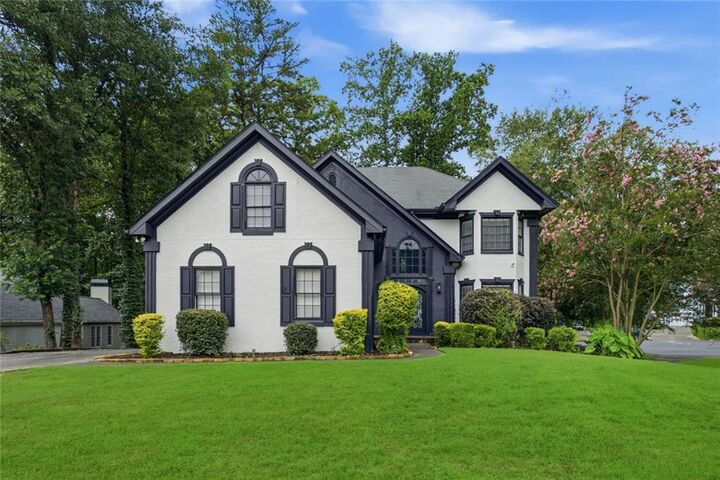
 1460 Midland Way Lawrenceville, GA 30043
Coming Soon (1 Days)
$534,990 (USD)
Description
MLS #:
7811409
7811409
Taxes
$8,656(2025)
$8,656(2025)
Lot Size
0.37 acres
0.37 acres
Type
Single-Family Home
Single-Family Home
Year Built
1991
1991
Style
Colonial
Colonial
Views
Neighborhood
Neighborhood
County
Gwinnett County
Gwinnett County
Community
Steeplechase
Steeplechase
Listed By
Kim "Jimmy" Le, Better Homes And Gardens Real Estate Metro Brokers, Contact: 404-843-2500
Source
FMLS
Last checked Jul 28 2026 at 9:12 AM GMT+0000
FMLS
Last checked Jul 28 2026 at 9:12 AM GMT+0000
Bathroom Details
- Full Bathrooms: 3
- Half Bathroom: 1
Interior Features
- Bookcases
- Double Vanity
- Microwave
- Refrigerator
- Range Hood
- Laundry: In Kitchen
- Laundry: In Hall
Kitchen
- Kitchen Island
Subdivision
- Steeplechase
Lot Information
- Corner Lot
Property Features
- Fireplace: Masonry
- Fireplace: 1
- Foundation: Slab
Heating and Cooling
- Forced Air
- Other
Basement Information
- Partial
Pool Information
- None
Homeowners Association Information
- Dues: $150/Annually
Flooring
- Hardwood
Exterior Features
- Roof: Other
Utility Information
- Utilities: None
- Sewer: Public Sewer
- Energy: None
School Information
- Elementary School: Jackson - Gwinnett
- Middle School: Hull
- High School: Peachtree Ridge
Parking
- Garage
- Total: 2
Additional Information: Metro Brokers | 404-843-2500
Location
Estimated Monthly Mortgage Payment
*Based on Fixed Interest Rate withe a 30 year term, principal and interest only
Listing price
Down payment
%
Interest rate
%Mortgage calculator estimates are provided by Better Homes and Gardens Real Estate LLC and are intended for information use only. Your payments may be higher or lower and all loans are subject to credit approval.
Disclaimer: Listings identified with the FMLS IDX logo come from FMLS and are held by brokerage firms other than the owner of this website. The listing brokerage is identified in any listing details. Information is deemed reliable but is not guaranteed. If you believe any FMLS listing contains material that infringes your copyrighted work please click here review our DMCA policy and learn how to submit a takedown request. © 2026 First Multiple Listing Service, Inc. Last Updated: 7/28/26 02:12
Listings identified with the FMLS IDX logo come from FMLS and are held by brokerage firms other than the owner of this website. The listing brokerage is identified in any listing details. Information is deemed reliable but is not guaranteed. If you believe any FMLS listing contains material that infringes your copyrighted work please click here review our DMCA policy and learn how to submit a takedown request. © 2026 First Multiple Listing Service, Inc. Last Updated: 7/28/26 02:12



Inside, you'll find a thoughtfully updated interior designed for both everyday living and entertaining. The remodeled kitchen features modern finishes, quality cabinetry, and generous workspace, flowing seamlessly into the main living areas. Fresh updates throughout make this home truly move-in ready.
The spacious primary suite is a private retreat, highlighted by a custom accent wall and a beautifully remodeled spa-inspired bathroom with high-end finishes. Upstairs offers generously sized secondary bedrooms, while the finished basement provides incredible flexibility for guests, a media room, home office, or gym.
Located just minutes from I-85, shopping, dining, and top-rated schools, this home combines style, space, and convenience in one exceptional package.
This is the kind of home that makes a lasting first impression—schedule your private showing today!