

Listing Courtesy of:  FMLS / Listed By: Melvin Besares, Better Homes And Gardens Real Estate Metro Brokers - Contact: 404-843-2500
 FMLS / Listed By: Melvin Besares, Better Homes And Gardens Real Estate Metro Brokers - Contact: 404-843-2500
1459 Washington Rose Avenue Hoschton, GA 30548
Active (0 Days)
$397,000 (USD)

Description
MLS #:
7870842
7870842
Taxes
$4,053(2026)
$4,053(2026)
Lot Size
0.25 acres
0.25 acres
Type
Single-Family Home
Single-Family Home
Year Built
2018
2018
Style
Traditional
Traditional
County
Jackson County
Jackson County
Community
Heritage Point
Heritage Point
Listed By
Melvin Besares, Better Homes And Gardens Real Estate Metro Brokers, Contact: 404-843-2500
Source
FMLS
Last checked Nov 20 2026 at 3:34 PM GMT+0000
FMLS
Last checked Nov 20 2026 at 3:34 PM GMT+0000
Bathroom Details
- Full Bathrooms: 3
Interior Features
- Other
- Dishwasher
- Gas Range
- Laundry: Main Level
Kitchen
- Other
Subdivision
- Heritage Point
Lot Information
- Level
Property Features
- Fireplace: 1
- Fireplace: Living Room
- Foundation: Slab
Heating and Cooling
- Central
- Central Air
Pool Information
- None
Homeowners Association Information
- Dues: $690/Annually
Flooring
- Carpet
- Luxury Vinyl
Exterior Features
- Roof: Other
Utility Information
- Utilities: Cable Available, Electricity Available, Water Available, Natural Gas Available
- Sewer: Public Sewer
- Energy: None
School Information
- Elementary School: Gum Springs
- Middle School: West Jackson
- High School: Jackson County
Parking
- Garage
- Garage Faces Front
- Total: 2
Additional Information: Metro Brokers | 404-843-2500
Location
Estimated Monthly Mortgage Payment
*Based on Fixed Interest Rate withe a 30 year term, principal and interest only
Listing price
Down payment
%
Interest rate
%Mortgage calculator estimates are provided by Better Homes and Gardens Real Estate LLC and are intended for information use only. Your payments may be higher or lower and all loans are subject to credit approval.
Disclaimer: Listings identified with the FMLS IDX logo come from FMLS and are held by brokerage firms other than the owner of this website. The listing brokerage is identified in any listing details. Information is deemed reliable but is not guaranteed. If you believe any FMLS listing contains material that infringes your copyrighted work please click here review our DMCA policy and learn how to submit a takedown request. © 2026 First Multiple Listing Service, Inc. Last Updated: 11/20/26 07:34
Listings identified with the FMLS IDX logo come from FMLS and are held by brokerage firms other than the owner of this website. The listing brokerage is identified in any listing details. Information is deemed reliable but is not guaranteed. If you believe any FMLS listing contains material that infringes your copyrighted work please click here review our DMCA policy and learn how to submit a takedown request. © 2026 First Multiple Listing Service, Inc. Last Updated: 11/20/26 07:34



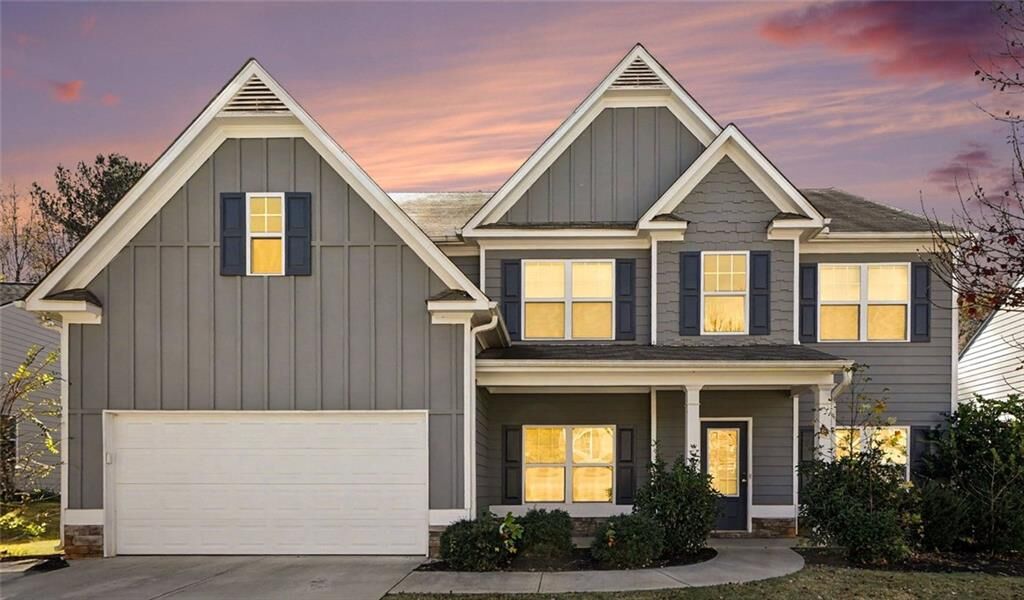
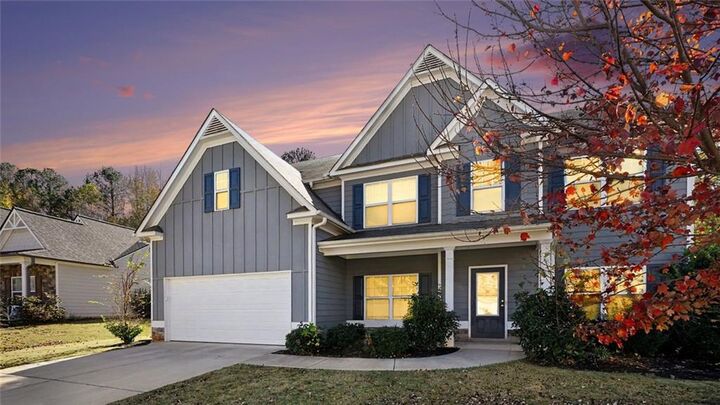
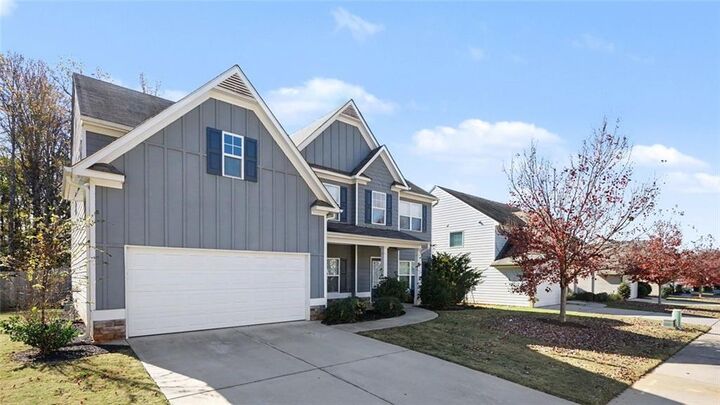
Welcome home to this beautifully designed, spacious residence with 5 bedrooms, 3.5 bathrooms, and approximately 3,000 square feet, built in 2018! This home offers the perfect combination of comfort, privacy, elegance, and convenience.
From the moment you enter, you’ll appreciate the soaring ceilings, abundant natural light, beautiful luxury vinyl plank flooring on the main level, and thoughtfully designed open floor plan. A generously sized home office and elegant formal dining room offer ideal spaces for working from home and entertaining guests.
The oversized primary suite is a true private retreat, ideally positioned at the rear of the home overlooking a peaceful, wooded setting with no neighbors directly behind you! Enjoy a spacious bathroom featuring a relaxing soaking tub and an impressive walk-in closet with plenty of storage. The generously sized secondary bedrooms provide comfort and flexibility for family members and guests.
ONE OF THE HOME’S STANDOUT FEATURES IS THE SPACIOUS IN-LAW SUITE! Complete with its own private entrance and full bathroom, this versatile space is ideal for multigenerational living, extended family, overnight guests, or anyone seeking additional privacy and independence.
Step outside to your beautiful, level, fully fenced backyard, offering an incredible setting for outdoor entertaining, relaxing, and letting your four-legged family members run and play! With no neighbors directly behind the property, you’ll enjoy added privacy and peaceful natural views.
The home also features a two-car garage with room for your vehicles and golf cart!
LOCATION, LOCATION, LOCATION! Enjoy the convenience of living in a sought-after community, with shopping, restaurants, and entertainment just minutes from your doorstep. Publix is approximately two minutes away, making everyday errands a breeze!
WHY WAIT FOR NEW CONSTRUCTION? This beautiful 2018 home offers generous living space, a flexible floor plan, a private in-law suite, and a fenced backyard in an established community.
SPACE, PRIVACY, LOCATION, AND LIFESTYLE — THIS HOME HAS IT ALL!
Schedule your private showing today and discover everything this exceptional property has to offer.
BRING YOUR BEST OFFER!