

Listing Courtesy of:  FMLS / Listed By: Archie Moore, Better Homes And Gardens Real Estate Metro Brokers - Contact: 404-843-2500
 FMLS / Listed By: Archie Moore, Better Homes And Gardens Real Estate Metro Brokers - Contact: 404-843-2500
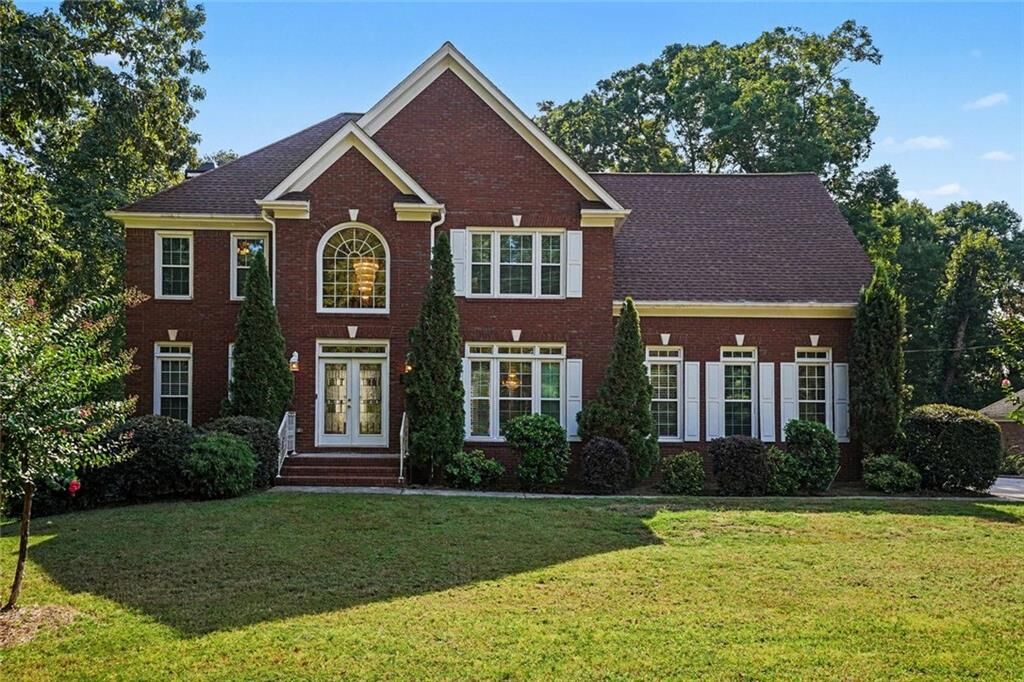
 6195 Hearn Road Ellenwood, GA 30294
Active
$359,990 (USD)

Description
MLS #:
7834674
7834674
Taxes
$6,341(2025)
$6,341(2025)
Lot Size
1 acres
1 acres
Type
Single-Family Home
Single-Family Home
Year Built
1999
1999
Style
Traditional
Traditional
County
Henry County
Henry County
Listed By
Archie Moore, Better Homes And Gardens Real Estate Metro Brokers, Contact: 404-843-2500
Source
FMLS
Last checked Sep 9 2026 at 2:28 PM GMT+0000
FMLS
Last checked Sep 9 2026 at 2:28 PM GMT+0000
Bathroom Details
- Full Bathrooms: 2
- Half Bathroom: 1
Interior Features
- Walk-In Closet(s)
- High Ceilings 9 Ft Main
- Double Vanity
- Tray Ceiling(s)
- Disappearing Attic Stairs
- Dishwasher
- Microwave
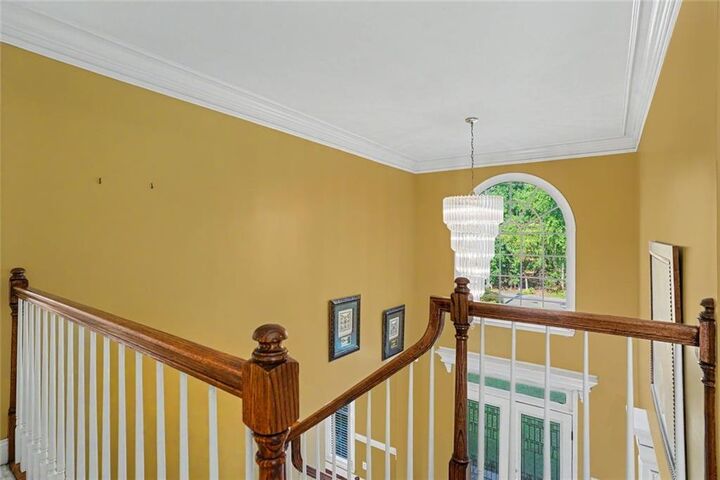
- Entrance Foyer 2 Story
- Refrigerator
- Gas Cooktop
- Gas Oven
- Range Hood
- Crown Molding
- Laundry: Laundry Room
- Laundry: Main Level
- Windows: Insulated Windows
- Windows: Double Pane Windows
- Laundry: Laundry Closet
- Laundry: Electric Dryer Hookup
Kitchen
- Pantry
- Breakfast Room
- Cabinets White
- View to Family Room
- Kitchen Island
- Solid Surface Counters
Lot Information
- Wooded
- Level
- Sloped
- Landscaped
- Sprinklers In Rear
- Sprinklers In Front
Property Features
- Fireplace: Factory Built
- Fireplace: 2
- Fireplace: Blower Fan
- Foundation: Slab
- Foundation: Combination
Heating and Cooling
- Other
- Central Air
Basement Information
- Full
- Walk-Out Access
Pool Information
- None
Flooring
- Carpet
Exterior Features
- Roof: Composition
- Roof: Asbestos Shingle
Utility Information
- Utilities: Cable Available, Electricity Available, Phone Available, Water Available, Natural Gas Available
- Sewer: Septic Tank
- Energy: None
School Information
- Elementary School: Austin Road
- Middle School: Austin Road
- High School: Woodland - Henry
Parking
- Garage
- Total: 8
Additional Information: Metro Brokers | 404-843-2500
Location
Estimated Monthly Mortgage Payment
*Based on Fixed Interest Rate withe a 30 year term, principal and interest only
Listing price
Down payment
%
Interest rate
%Mortgage calculator estimates are provided by Better Homes and Gardens Real Estate LLC and are intended for information use only. Your payments may be higher or lower and all loans are subject to credit approval.
Disclaimer: Listings identified with the FMLS IDX logo come from FMLS and are held by brokerage firms other than the owner of this website. The listing brokerage is identified in any listing details. Information is deemed reliable but is not guaranteed. If you believe any FMLS listing contains material that infringes your copyrighted work please click here review our DMCA policy and learn how to submit a takedown request. © 2026 First Multiple Listing Service, Inc. Last Updated: 9/9/26 07:28
Listings identified with the FMLS IDX logo come from FMLS and are held by brokerage firms other than the owner of this website. The listing brokerage is identified in any listing details. Information is deemed reliable but is not guaranteed. If you believe any FMLS listing contains material that infringes your copyrighted work please click here review our DMCA policy and learn how to submit a takedown request. © 2026 First Multiple Listing Service, Inc. Last Updated: 9/9/26 07:28



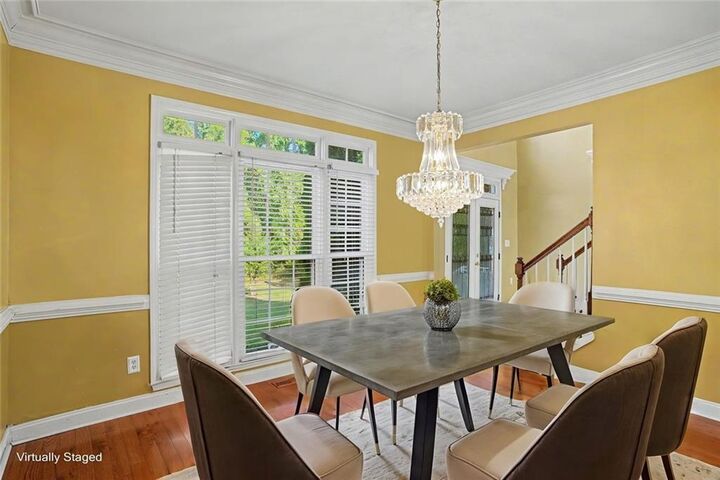
From the moment you enter, you'll appreciate the home's open, airy feel and abundance of natural light. The expansive family room gives you the illuminating feeling of being in a sunroom for everyday living and entertaining. The main level also offers separate formal living and dining rooms, providing flexibility for both casual and formal occasions.
The well-appointed eat-in kitchen features white cabinetry, a center island, and appliances, with convenient access to the outdoor deck. Just off the kitchen is a large laundry room with overhead cabinetry for additional storage and organization.
Upstairs, the oversized primary suite offers a private retreat with a separate sitting room featuring a fireplace. The spacious primary bath includes a soaking tub and separate shower, while the oversized walk-in closet provides exceptional storage along with an additional separate walk-in-closet/storage room.
The partial finished basement provides additional flexible living space that can be used for recreation, entertainment, a home office, hobbies, or storage.
Step outside from the breakfast/kitchen area onto the large deck overlooking the expansive backyard. The one-acre lot provides plenty of room to enjoy the outdoors, while the exterior storage shed offers additional space for tools, lawn equipment, and seasonal items.
Seller Is Offering a one year Home Warranty.
Conveniently located in Ellenwood, this home provides easy access to shopping, dining, and major highways, including I-675, I-75, and I-285. Minutes from Hartsfield-Jackson Atlanta International Airport.
Don't Miss This One!