

Listing Courtesy of:  GAMLS / Listed By: Candice Reid, Better Homes And Gardens Real Estate Metro Brokers
 GAMLS / Listed By: Candice Reid, Better Homes And Gardens Real Estate Metro Brokers
1750 Thompson Avenue East Point, GA 30344
Active (0 Days)
$347,500 (USD)
OPEN HOUSE TIMES
-
OPENSun, Oct 252:00 pm - 5:00 pm
Description
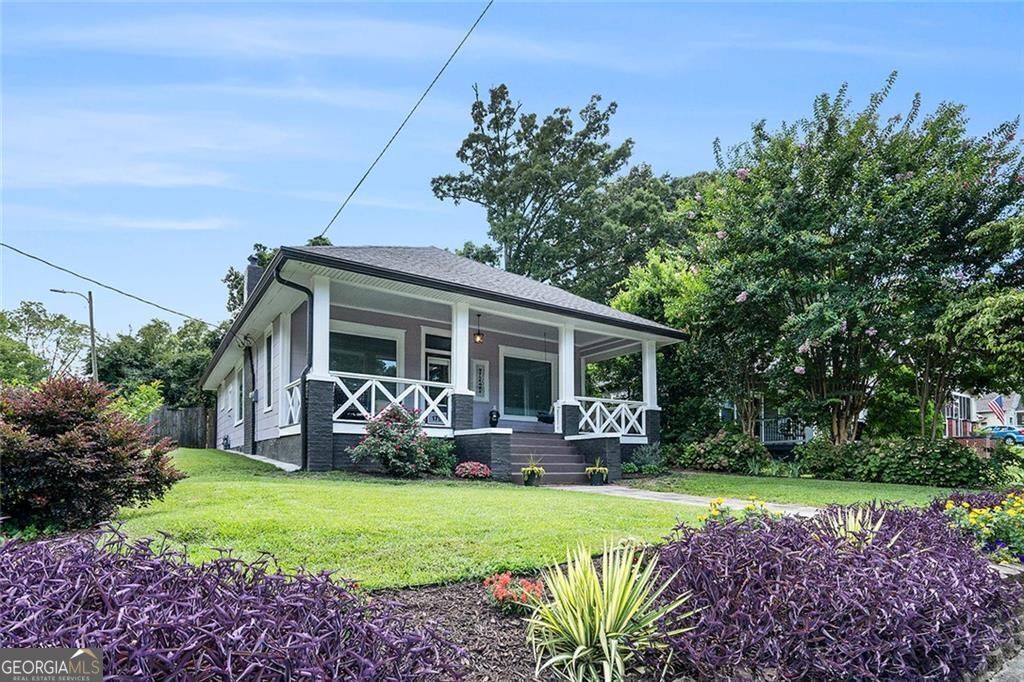
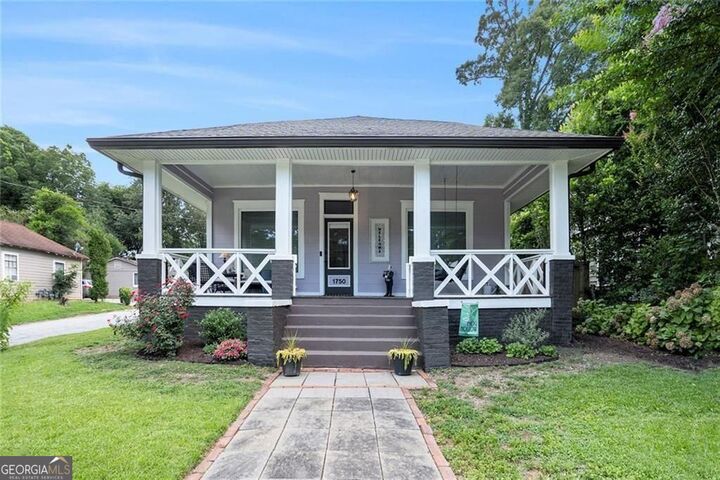
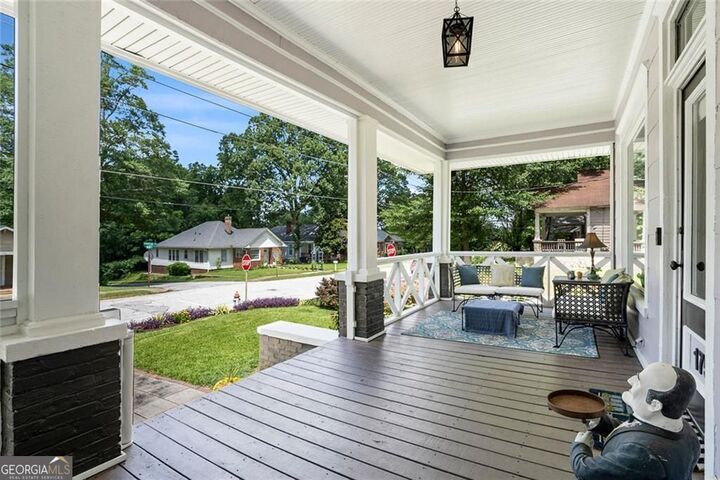
Welcome to the best house on the block! This beautifully renovated 3-bedroom home sits on a spacious corner lot in the sought-after historic Frog Hollow district of East Point. Located in an established, non-HOA neighborhood, this home blends timeless character with modern upgrades. From the freshly painted exterior and manicured landscaping to the renovated front porch, the curb appeal is undeniable. Inside, enjoy soaring 10+ foot ceilings, updated lighting, two decorative fireplaces, and a fully renovated kitchen ideal for everyday living and entertaining. Out back, a large fenced yard with a private rear entrance offers plenty of room to relax, garden, or entertain. The garden area features herbs, vegetables, fruit trees, and pollinator-friendly plants-perfect for gardening enthusiasts and nature lovers. Just minutes from restaurants, shopping, MARTA, and all that East Point has to offer, this home combines historic charm with everyday convenience. Added Value for Buyers! The seller is paying for a transferable termite bond, offering added peace of mind. Looking for an additional bathroom? With a full-price offer, the seller is willing to discuss adding a bathroom. Alternatively, buyers may negotiate a price adjustment or request seller contributions toward the cost of adding a bathroom. All options are subject to seller approval, mutually agreed-upon contract terms, and applicable lender requirements. Don't miss this opportunity to make this Frog Hollow gem your own!
MLS #:
10877193
10877193
Taxes
$2,760(2025)
$2,760(2025)
Lot Size
8,930 SQFT
8,930 SQFT
Type
Single-Family Home
Single-Family Home
Year Built
1930
1930
Style
Ranch
Ranch
County
Fulton County
Fulton County
Listed By
Candice Reid, Better Homes And Gardens Real Estate Metro Brokers
Source
GAMLS
Last checked Oct 22 2026 at 6:20 PM GMT+0000
GAMLS
Last checked Oct 22 2026 at 6:20 PM GMT+0000
Bathroom Details
- Full Bathroom: 1
Interior Features
- Windows: Double Pane Windows
- Laundry: In Kitchen
- Other
- Laundry: Common Area
- Dishwasher
- Refrigerator
- Cooktop
- Range
Lot Information
- Level
- Corner Lot
Property Features
- Fireplace: Family Room
- Fireplace: 2
Heating and Cooling
- Central
- Central Air
Basement Information
- Crawl Space
Flooring
- Hardwood
Exterior Features
- Roof: Composition
Utility Information
- Utilities: Sewer Available, Cable Available, Electricity Available, Water Available, Phone Available
- Sewer: Public Sewer
School Information
- Elementary School: Hamilton Holmes
- Middle School: Paul D West
- High School: Tri Cities
Parking
- Parking Pad
- Side/Rear Entrance
- Total: 2
Living Area
- 1,380 sqft
Location
Estimated Monthly Mortgage Payment
*Based on Fixed Interest Rate withe a 30 year term, principal and interest only
Listing price
Down payment
%
Interest rate
%Mortgage calculator estimates are provided by Better Homes and Gardens Real Estate LLC and are intended for information use only. Your payments may be higher or lower and all loans are subject to credit approval.
Disclaimer: Copyright 2026 Georgia MLS. All rights reserved. This information is deemed reliable, but not guaranteed. The information being provided is for consumers’ personal, non-commercial use and may not be used for any purpose other than to identify prospective properties consumers may be interested in purchasing. Data last updated 10/22/26 11:20


