

Listing Courtesy of:  FMLS / Listed By: Myra Jordan, Better Homes And Gardens Real Estate Metro Brokers - Contact: 888-959-9461
 FMLS / Listed By: Myra Jordan, Better Homes And Gardens Real Estate Metro Brokers - Contact: 888-959-9461
 280 Bridgestone Lane Douglasville, GA 30134
Active (19 Days)
$330,000 (USD)
Description
MLS #:
7832127
7832127
Taxes
$2,855(2025)
$2,855(2025)
Lot Size
0.47 acres
0.47 acres
Type
Single-Family Home
Single-Family Home
Year Built
2003
2003
Style
Traditional
Traditional
Views
Trees/Woods, Neighborhood
Trees/Woods, Neighborhood
County
Paulding County
Paulding County
Community
Bridgewater
Bridgewater
Listed By
Myra Jordan, Better Homes And Gardens Real Estate Metro Brokers, Contact: 888-959-9461
Source
FMLS
Last checked Sep 23 2026 at 3:48 AM GMT+0000
FMLS
Last checked Sep 23 2026 at 3:48 AM GMT+0000
Bathroom Details
- Full Bathrooms: 3
Interior Features
- High Ceilings 9 Ft Main
- Disappearing Attic Stairs
- Dishwasher
- Gas Range
- Refrigerator
- Gas Oven
- Laundry: Lower Level
- Laundry: Laundry Closet
Kitchen
- Stone Counters
Subdivision
- Bridgewater
Lot Information
- Level
- Back Yard
Property Features
- Fireplace: Gas Starter
- Fireplace: 1
- Fireplace: Family Room
- Foundation: Concrete Perimeter
Heating and Cooling
- Forced Air
- Ceiling Fan(s)
- Central Air
Pool Information
- None
Homeowners Association Information
- Dues: $87/Quarterly
Flooring
- Luxury Vinyl
Exterior Features
- Roof: Shingle
Utility Information
- Utilities: Electricity Available, Water Available, Natural Gas Available
- Sewer: Septic Tank
- Energy: None
School Information
- Elementary School: Hal Hutchens
- Middle School: Irma C. Austin
- High School: South Paulding
Parking
- Attached
- Garage
Additional Information: Metro Brokers | 888-959-9461
Location
Estimated Monthly Mortgage Payment
*Based on Fixed Interest Rate withe a 30 year term, principal and interest only
Listing price
Down payment
%
Interest rate
%Mortgage calculator estimates are provided by Better Homes and Gardens Real Estate LLC and are intended for information use only. Your payments may be higher or lower and all loans are subject to credit approval.
Disclaimer: Listings identified with the FMLS IDX logo come from FMLS and are held by brokerage firms other than the owner of this website. The listing brokerage is identified in any listing details. Information is deemed reliable but is not guaranteed. If you believe any FMLS listing contains material that infringes your copyrighted work please click here review our DMCA policy and learn how to submit a takedown request. © 2026 First Multiple Listing Service, Inc. Last Updated: 9/22/26 20:48
Listings identified with the FMLS IDX logo come from FMLS and are held by brokerage firms other than the owner of this website. The listing brokerage is identified in any listing details. Information is deemed reliable but is not guaranteed. If you believe any FMLS listing contains material that infringes your copyrighted work please click here review our DMCA policy and learn how to submit a takedown request. © 2026 First Multiple Listing Service, Inc. Last Updated: 9/22/26 20:48



Bring less cash to closing or use the seller contribution toward eligible closing costs or an interest-rate buy-down. This is an opportunity to make homeownership more affordable at 280 Bridgestone Lane!
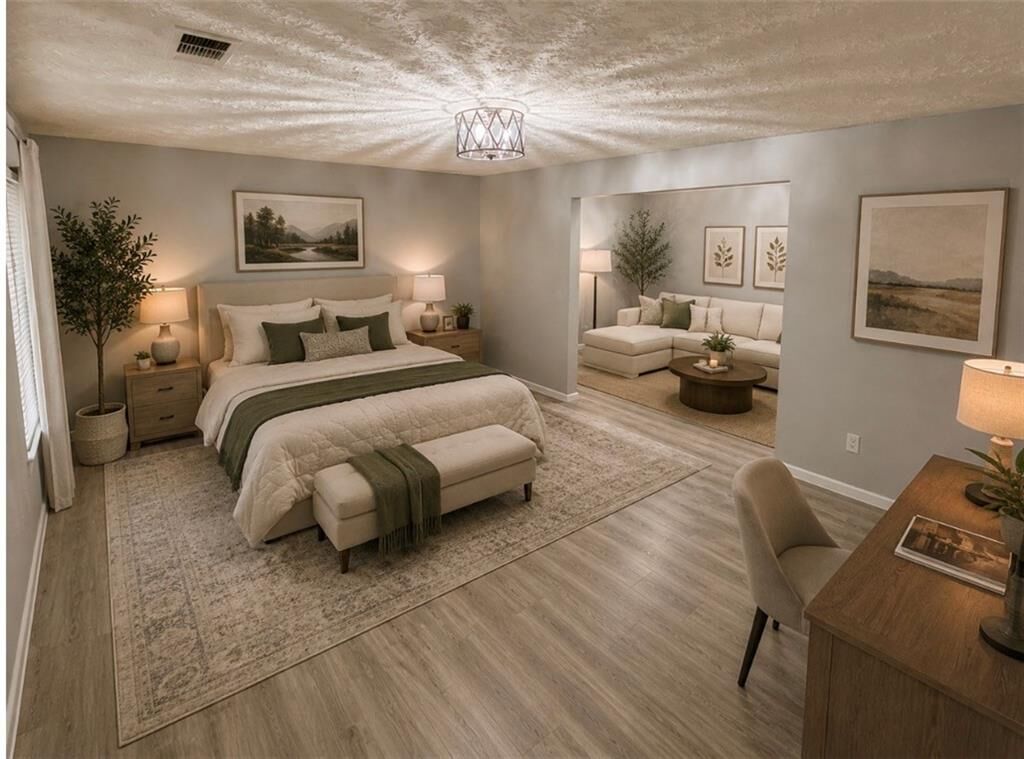
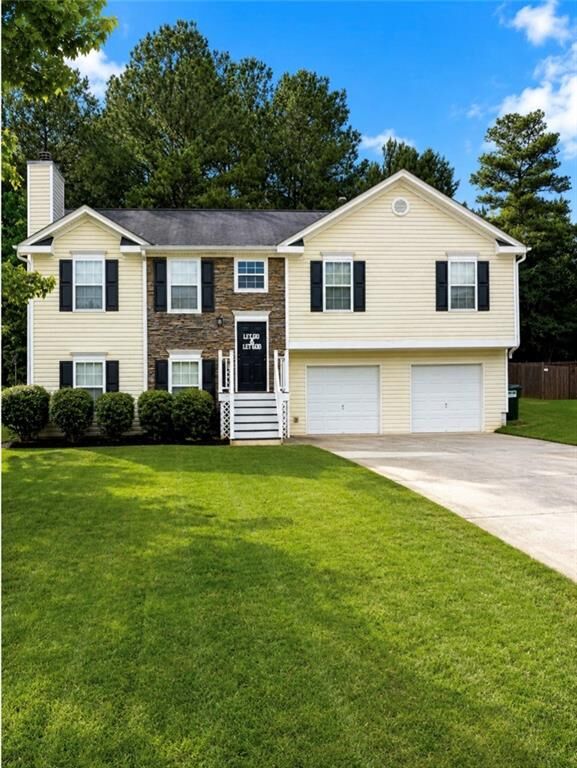
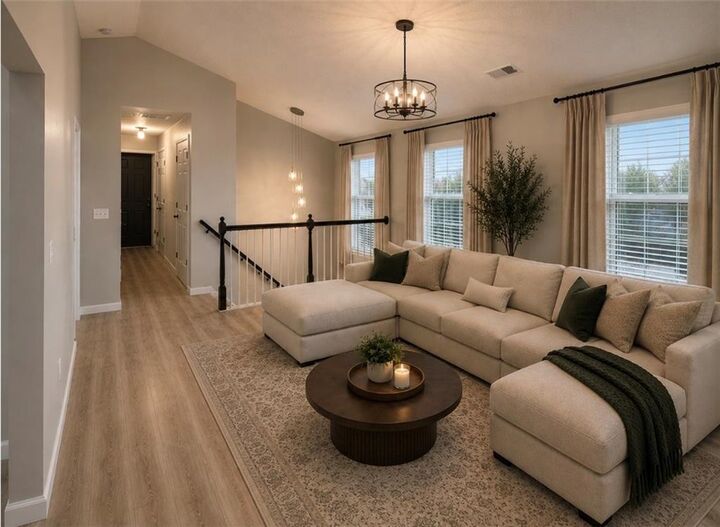
Located in a well-kept, family-friendly Douglasville neighborhood, this home offers a flexible floor plan that can be used as a 4-bedroom, 3-bath home or a 3-bedroom, 3-bath home with a very spacious bonus room—ideal for a home office, media room, playroom, or additional living space.
Recent improvements include newly installed countertops and a BRAND-NEW CONVENTIONAL SEPTIC SYSTEM, giving the next owner one less major expense to worry about.
The generously sized lot provides plenty of room to create something special. Clear select trees in the backyard and transform the space into your own backyard oasis with room for entertaining, a firepit, play area, garden, or outdoor living space.
With $15,000 in seller-paid closing costs, a new septic system, flexible living space, recent updates, and a large lot, this Douglasville gem offers buyers more value and more possibilities. Schedule your showing and come see what 280 Bridgestone Lane has to offer.