

Listing Courtesy of:  FMLS / Listed By: Olusoji Obademi, Better Homes And Gardens Real Estate Metro Brokers - Contact: 404-843-2500
 FMLS / Listed By: Olusoji Obademi, Better Homes And Gardens Real Estate Metro Brokers - Contact: 404-843-2500
 838 Heritage Square Decatur, GA 30033
Active (60 Days)
$3,000 (USD)
Description
MLS #:
7778968
7778968
Lot Size
871 SQFT
871 SQFT
Type
Rental
Rental
Year Built
1974
1974
Style
Traditional
Traditional
Views
City
City
County
DeKalb County
DeKalb County
Community
Heritage Square
Heritage Square
Listed By
Olusoji Obademi, Better Homes And Gardens Real Estate Metro Brokers, Contact: 404-843-2500
Source
FMLS
Last checked Jul 28 2026 at 4:58 PM GMT+0000
FMLS
Last checked Jul 28 2026 at 4:58 PM GMT+0000
Bathroom Details
- Full Bathrooms: 2
- Half Bathroom: 1
Interior Features
- Other
- Dishwasher
- Microwave
- Refrigerator
- Electric Range
- Electric Oven
- Laundry: Laundry Room
- Laundry: Laundry Closet
Kitchen
- Pantry
- Other
- Cabinets Other
Subdivision
- Heritage Square
Lot Information
- Level
Property Features
- Fireplace: None
- Fireplace: 0
Heating and Cooling
- Central
- Central Air
Pool Information
- None
Flooring
- Laminate
Exterior Features
- Roof: Composition
Utility Information
- Utilities: Electricity Available, Water Available, Natural Gas Available, Sewer Available
School Information
- Elementary School: Fernbank
- Middle School: Druid Hills
- High School: Druid Hills
Parking
- Parking Lot
- Parking Pad
- Total: 2
Additional Information: Metro Brokers | 404-843-2500
Location
Disclaimer: Listings identified with the FMLS IDX logo come from FMLS and are held by brokerage firms other than the owner of this website. The listing brokerage is identified in any listing details. Information is deemed reliable but is not guaranteed. If you believe any FMLS listing contains material that infringes your copyrighted work please click here review our DMCA policy and learn how to submit a takedown request. © 2026 First Multiple Listing Service, Inc. Last Updated: 7/28/26 09:58
Listings identified with the FMLS IDX logo come from FMLS and are held by brokerage firms other than the owner of this website. The listing brokerage is identified in any listing details. Information is deemed reliable but is not guaranteed. If you believe any FMLS listing contains material that infringes your copyrighted work please click here review our DMCA policy and learn how to submit a takedown request. © 2026 First Multiple Listing Service, Inc. Last Updated: 7/28/26 09:58



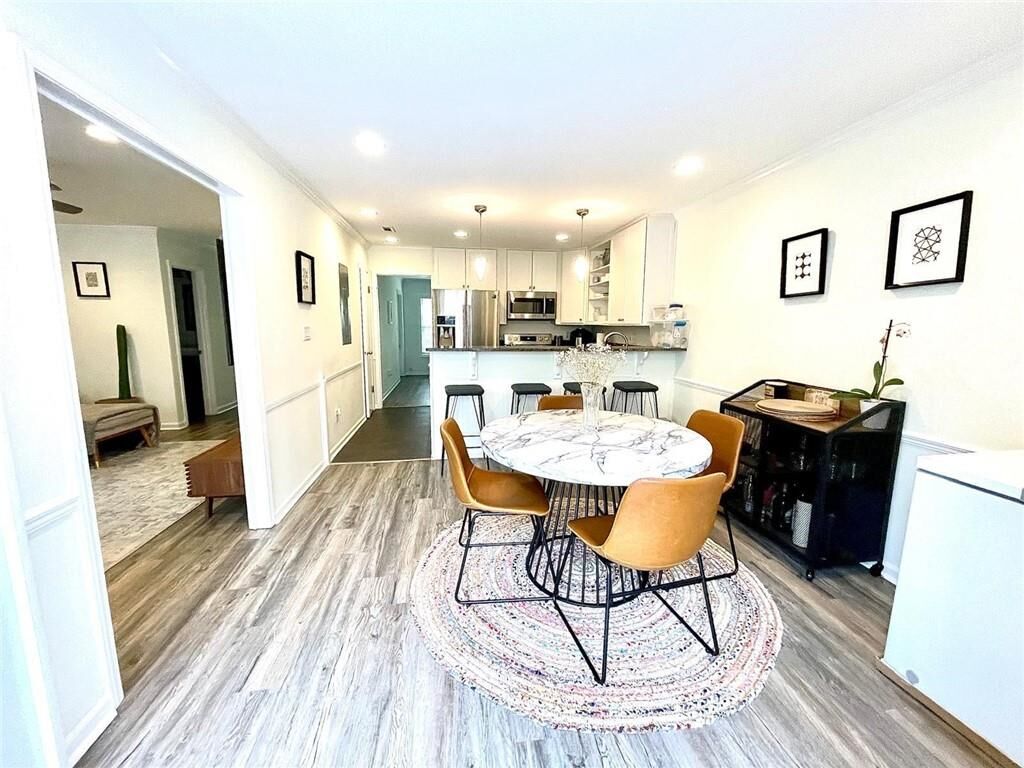
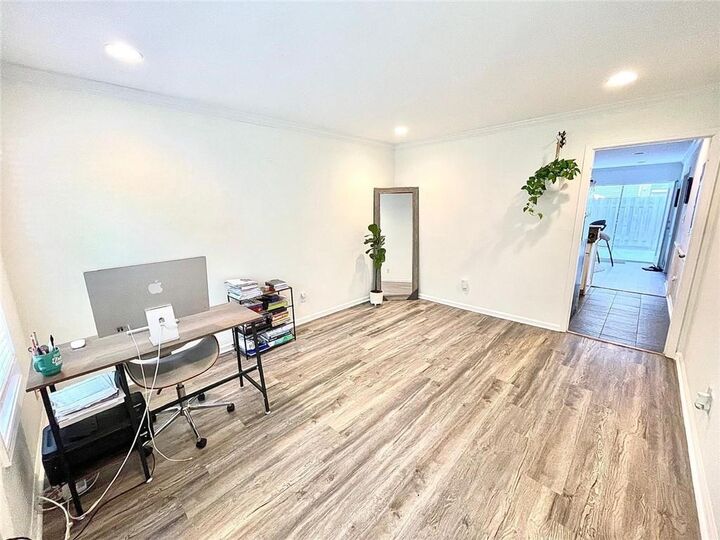
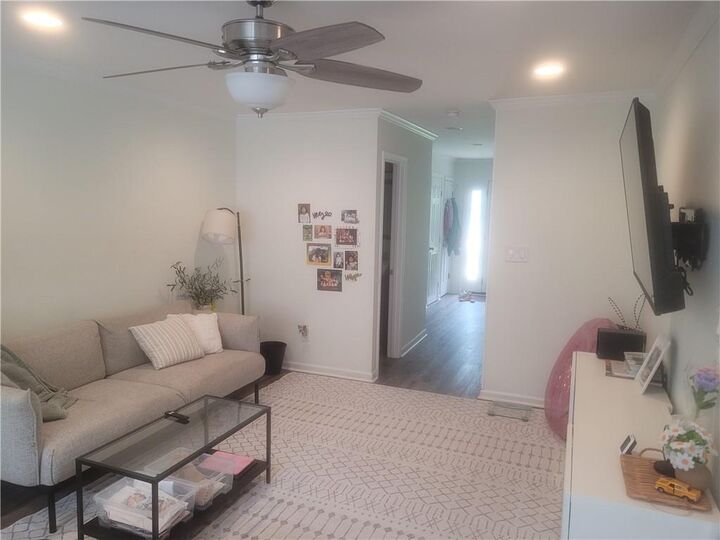
Each bedroom is thoughtfully sized with ample closet space, providing both comfort and functionality. Just off the main living area, enjoy a private fenced patio complete with a gazebo and attached storage — the perfect setting for relaxing or hosting guests.
Residents enjoy access to exceptional community amenities, including a clubhouse, swimming pool, and community garden. Outdoor enthusiasts will love the nearby wooded trails along The Path, while the prime location offers easy access to Emory University, shopping, dining, the VA Hospital, and Children’s Healthcare of Atlanta. Situated in a highly rated school district, this home combines peaceful living with unbeatable accessibility.