

Listing Courtesy of:  FMLS / Listed By: Teresa Kerkoski, Better Homes And Gardens Real Estate Metro Brokers - Contact: 404-843-2500
 FMLS / Listed By: Teresa Kerkoski, Better Homes And Gardens Real Estate Metro Brokers - Contact: 404-843-2500
 301 Lookout Drive Dallas, GA 30132
Active (18 Days)
$499,900 (USD)

Description
MLS #:
7806306
7806306
Taxes
$3,950(2025)
$3,950(2025)
Lot Size
0.25 acres
0.25 acres
Type
Single-Family Home
Single-Family Home
Year Built
2023
2023
Style
Traditional
Traditional
Views
Trees/Woods, Neighborhood
Trees/Woods, Neighborhood
County
Paulding County
Paulding County
Community
Summit Pointe
Summit Pointe
Listed By
Teresa Kerkoski, Better Homes And Gardens Real Estate Metro Brokers, Contact: 404-843-2500
Source
FMLS
Last checked Jul 22 2026 at 1:16 AM GMT+0000
FMLS
Last checked Jul 22 2026 at 1:16 AM GMT+0000
Bathroom Details
- Full Bathrooms: 4
Interior Features
- Walk-In Closet(s)
- Bookcases
- Double Vanity
- Dishwasher
- Electric Water Heater
- Microwave
- Refrigerator
- Electric Oven
- Electric Cooktop
- Range Hood
- Laundry: Laundry Room
- Laundry: Upper Level
- Windows: Insulated Windows
- Windows: Double Pane Windows
- Recessed Lighting
Kitchen
- Cabinets White
- Second Kitchen
- Stone Counters
- View to Family Room
- Kitchen Island
- Pantry Walk-In
Subdivision
- Summit Pointe
Lot Information
- Wooded
- Cul-De-Sac
- Private
- Front Yard
- Back Yard
Property Features
- Fireplace: 1
- Fireplace: Family Room
- Fireplace: Electric
- Foundation: Slab
Heating and Cooling
- Forced Air
- Central Air
Basement Information
- Exterior Entry
- Finished
- Daylight
- Full
- Finished Bath
- Walk-Out Access
Pool Information
- None
Homeowners Association Information
- Dues: $247/Quarterly
Flooring
- Other
- Luxury Vinyl
Exterior Features
- Roof: Composition
- Roof: Shingle
- Roof: Ridge Vents
Utility Information
- Utilities: Cable Available, Electricity Available, Underground Utilities, Water Available, Sewer Available
- Sewer: Public Sewer
- Energy: None
School Information
- Elementary School: Wc Abney
- Middle School: Lena Mae Moses
- High School: East Paulding
Parking
- Attached
- Total: 2
Additional Information: Metro Brokers | 404-843-2500
Location
Estimated Monthly Mortgage Payment
*Based on Fixed Interest Rate withe a 30 year term, principal and interest only
Listing price
Down payment
%
Interest rate
%Mortgage calculator estimates are provided by Better Homes and Gardens Real Estate LLC and are intended for information use only. Your payments may be higher or lower and all loans are subject to credit approval.
Disclaimer: Listings identified with the FMLS IDX logo come from FMLS and are held by brokerage firms other than the owner of this website. The listing brokerage is identified in any listing details. Information is deemed reliable but is not guaranteed. If you believe any FMLS listing contains material that infringes your copyrighted work please click here review our DMCA policy and learn how to submit a takedown request. © 2026 First Multiple Listing Service, Inc. Last Updated: 7/21/26 18:16
Listings identified with the FMLS IDX logo come from FMLS and are held by brokerage firms other than the owner of this website. The listing brokerage is identified in any listing details. Information is deemed reliable but is not guaranteed. If you believe any FMLS listing contains material that infringes your copyrighted work please click here review our DMCA policy and learn how to submit a takedown request. © 2026 First Multiple Listing Service, Inc. Last Updated: 7/21/26 18:16



The remodeled kitchen combines style and function with quartz countertops, an oversized island offering abundant storage, designer vent hood, pot filler, walk-in pantry, and a butler's pantry/coffee bar. The open-concept main level features upgraded LVP flooring throughout, high ceilings, recessed lighting, custom built-ins surrounding the fireplace, and absolutely no carpet anywhere in the home.
A bedroom, full bath, and dedicated office/flex room on the main level. Upstairs, you'll find a spacious primary suite with an en-suite bath, two secondary bedrooms, a full hall bath, laundry room, and a versatile loft that provides additional living space.
The fully finished basement offers an ideal In-Law Suite with its own exterior entrance, back deck space, separate thermostat to control just the basement and separate electrical panel, full kitchen with full-size appliances, spacious bedroom with walk-in closet, full bathroom, living/dining area, flex room plumbed for a dog washing station or could make an additional laundry room, and an unfinished storage room.
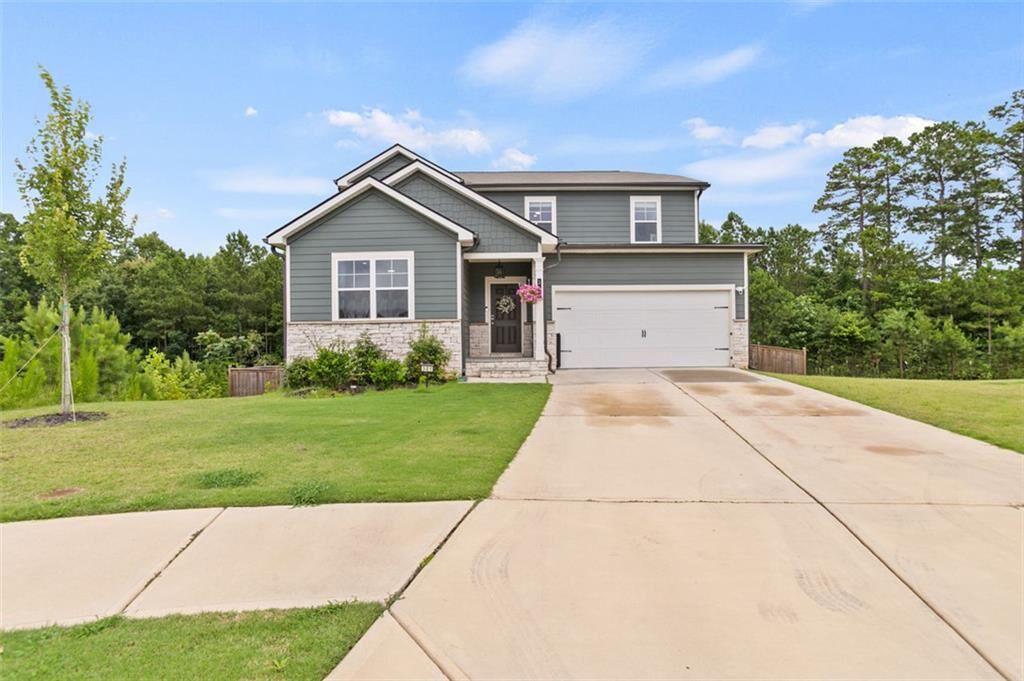
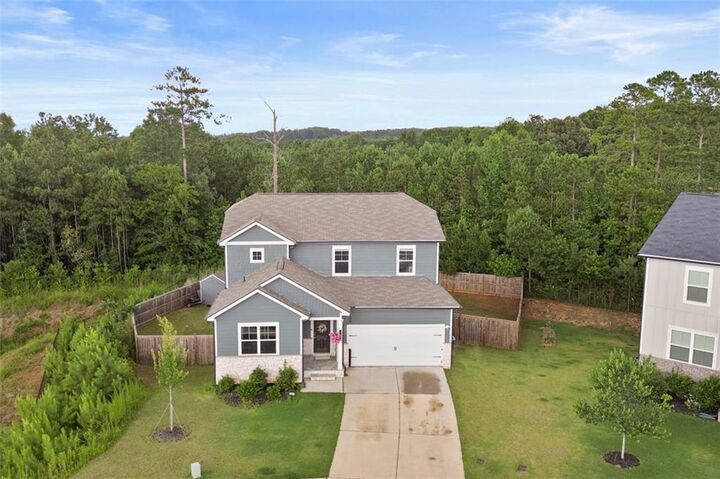
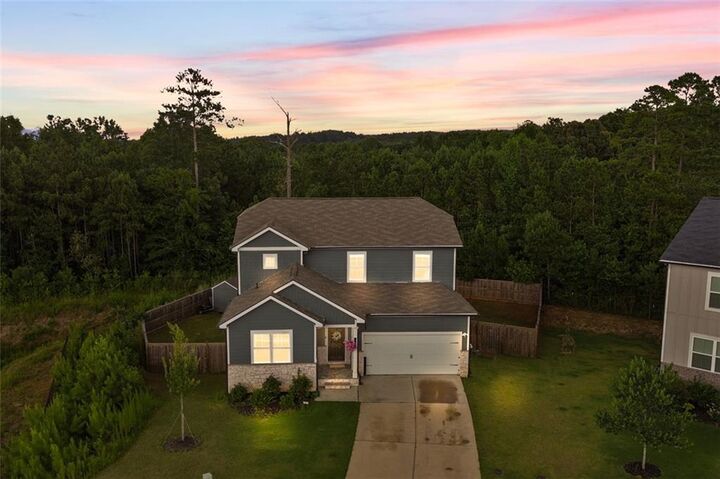
Outside, enjoy the fenced backyard featuring an extended deck, storage shed, and plenty of room to relax or entertain, all tucked away on a quiet cul-de-sac.
Whether you're looking for room to spread out, space for extended family, or simply a home that's already been thoughtfully upgraded, 301 Lookout Dr. is ready to welcome you home.