

Listing Courtesy of:  FMLS / Listed By: Marcia Gayle, Better Homes And Gardens Real Estate Metro Brokers - Contact: 404-843-2500
 FMLS / Listed By: Marcia Gayle, Better Homes And Gardens Real Estate Metro Brokers - Contact: 404-843-2500
 90 Partridge Drive Covington, GA 30016
Active (1 Days)
$415,900 (USD)
Description
MLS #:
7816924
7816924
Taxes
$4,528(2025)
$4,528(2025)
Lot Size
0.26 acres
0.26 acres
Type
Single-Family Home
Single-Family Home
Year Built
2016
2016
Style
Traditional
Traditional
Views
Neighborhood
Neighborhood
County
Newton County
Newton County
Community
Iris Brook
Iris Brook
Listed By
Marcia Gayle, Better Homes And Gardens Real Estate Metro Brokers, Contact: 404-843-2500
Source
FMLS
Last checked Aug 7 2026 at 12:35 PM GMT+0000
FMLS
Last checked Aug 7 2026 at 12:35 PM GMT+0000
Bathroom Details
- Full Bathrooms: 4
Interior Features
- Entrance Foyer
- Double Vanity
- Dishwasher
- Microwave
- Refrigerator
- Double Oven
- Gas Cooktop
- Coffered Ceiling(s)
- Laundry: Laundry Room
- Windows: Insulated Windows
- Laundry: In Hall
Kitchen
- Cabinets Stain
- Breakfast Bar
- View to Family Room
- Kitchen Island
- Pantry Walk-In
- Solid Surface Counters
Subdivision
- Iris Brook
Lot Information
- Level
- Cul-De-Sac
- Landscaped
- Front Yard
- Back Yard
Property Features
- Fireplace: 1
- Fireplace: Family Room
- Foundation: Slab
Heating and Cooling
- Natural Gas
- Central Air
Pool Information
- None
Homeowners Association Information
- Dues: $535/Annually
Flooring
- Carpet
- Hardwood
Exterior Features
- Roof: Composition
- Roof: Shingle
Utility Information
- Utilities: Electricity Available, Phone Available, Water Available, Natural Gas Available
- Sewer: Public Sewer
- Energy: None
School Information
- Elementary School: Fairview - Newton
- Middle School: Clements
- High School: Newton
Parking
- Garage
- Total: 2
Additional Information: Metro Brokers | 404-843-2500
Location
Estimated Monthly Mortgage Payment
*Based on Fixed Interest Rate withe a 30 year term, principal and interest only
Listing price
Down payment
%
Interest rate
%Mortgage calculator estimates are provided by Better Homes and Gardens Real Estate LLC and are intended for information use only. Your payments may be higher or lower and all loans are subject to credit approval.
Disclaimer: Listings identified with the FMLS IDX logo come from FMLS and are held by brokerage firms other than the owner of this website. The listing brokerage is identified in any listing details. Information is deemed reliable but is not guaranteed. If you believe any FMLS listing contains material that infringes your copyrighted work please click here review our DMCA policy and learn how to submit a takedown request. © 2026 First Multiple Listing Service, Inc. Last Updated: 8/7/26 05:35
Listings identified with the FMLS IDX logo come from FMLS and are held by brokerage firms other than the owner of this website. The listing brokerage is identified in any listing details. Information is deemed reliable but is not guaranteed. If you believe any FMLS listing contains material that infringes your copyrighted work please click here review our DMCA policy and learn how to submit a takedown request. © 2026 First Multiple Listing Service, Inc. Last Updated: 8/7/26 05:35



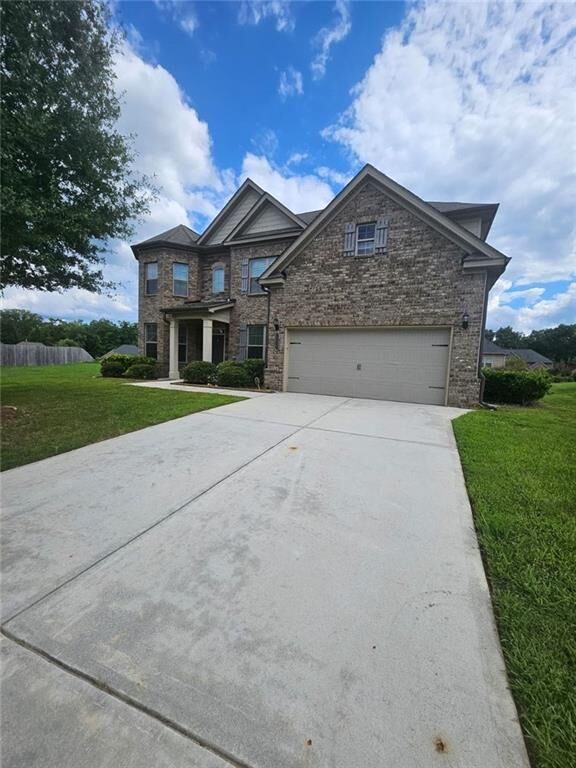
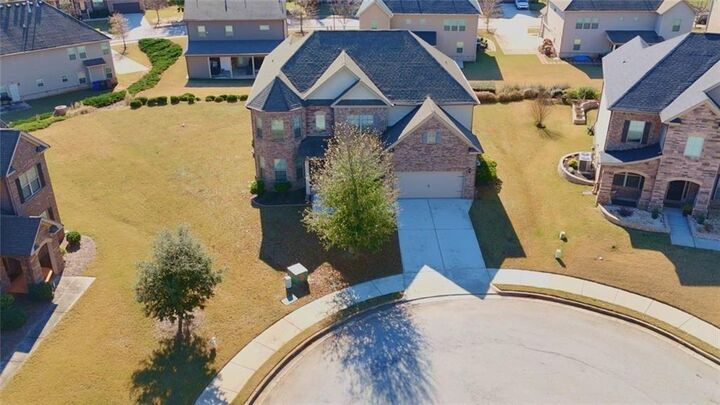
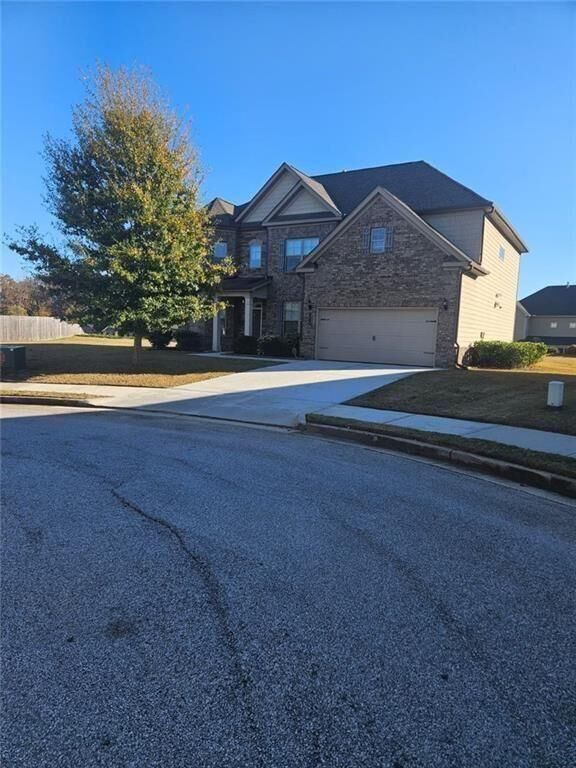
Don’t miss this exceptional opportunity to own this beautifully maintained 5-bedroom, 4-full-bath home nestled in a quiet cul-de-sac. Featuring a timeless brick-front exterior, this spacious residence offers the perfect blend of elegance, comfort, and functionality.
Step inside to discover a welcoming formal living room and formal dining room, ideal for entertaining and special occasions. The heart of the home features an open-concept family room and gourmet kitchen with granite countertops, a gas cooktop, double ovens, abundant cabinetry, and a bright breakfast area that makes everyday living effortless.
The main level showcases a full size bedroom, full bath room, beautiful hardwood flooring throughout the common areas, while the staircase and upper level are comfortably carpeted. Upstairs, you’ll find a thoughtfully designed floor plan that includes a private en-suite bedroom, a convenient Jack-and-Jill bathroom, and an impressive owner’s retreat. The oversized primary suite features a generous sitting area, a spa-inspired bath with a separate soaking tub and shower, and an expansive walk-in closet designed with comfort and storage in mind.
Step outside to enjoy the covered back porch overlooking a spacious backyard—perfect for relaxing, entertaining guests, or hosting family gatherings.
Now offered at a reduced price, this home delivers exceptional space, style, and value. Conveniently located near shopping, dining, schools, and major highways, this is an opportunity you won’t want to miss. Schedule your private showing today!
If you have questions, please do not hesitate to call or text the Agent.