

Listing Courtesy of:  FMLS / Listed By: Melvina Little, Better Homes And Gardens Real Estate Metro Brokers - Contact: 404-843-2500
 FMLS / Listed By: Melvina Little, Better Homes And Gardens Real Estate Metro Brokers - Contact: 404-843-2500
 70 Alcovy Reserve Way Covington, GA 30014
Active (0 Days)
$475,000 (USD)
Description
MLS #:
7846677
7846677
Taxes
$5,468(2025)
$5,468(2025)
Lot Size
0.59 acres
0.59 acres
Type
Single-Family Home
Single-Family Home
Year Built
2007
2007
Style
European
European
County
Newton County
Newton County
Community
Sautee Bluff the Reserve at the Alcovy
Sautee Bluff the Reserve at the Alcovy
Listed By
Melvina Little, Better Homes And Gardens Real Estate Metro Brokers, Contact: 404-843-2500
Source
FMLS
Last checked Sep 30 2026 at 8:23 PM GMT+0000
FMLS
Last checked Sep 30 2026 at 8:23 PM GMT+0000
Bathroom Details
- Full Bathrooms: 2
- Half Bathroom: 1
Interior Features
- Walk-In Closet(s)
- Double Vanity
- Tray Ceiling(s)
- Dishwasher
- Microwave
- Refrigerator
- Vaulted Ceiling(s)
- Laundry: In Hall
- Windows: Plantation Shutters
Kitchen
- Breakfast Bar
- Country Kitchen
- Kitchen Island
Subdivision
- Sautee Bluff The Reserve At The Alcovy
Lot Information
- Sloped
- Private
Property Features
- Fireplace: Factory Built
- Fireplace: 1
- Fireplace: Gas Log
- Fireplace: Family Room
- Foundation: Slab
Heating and Cooling
- Central
- Central Air
Pool Information
- None
Flooring
- Hardwood
- Tile
Exterior Features
- Roof: Composition
Utility Information
- Utilities: Cable Available, Electricity Available, Phone Available, Water Available
- Sewer: Septic Tank
- Energy: None
School Information
- Elementary School: Heard-Mixon
- Middle School: Indian Creek
- High School: Eastside
Parking
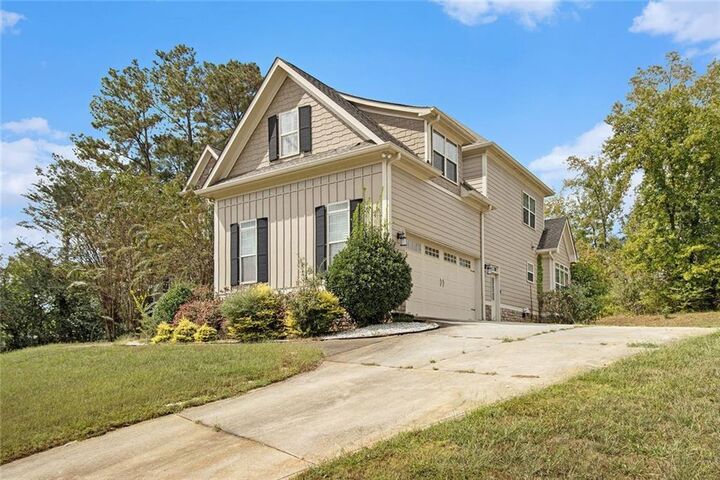
- Attached
- Garage
- Total: 2
Additional Information: Metro Brokers | 404-843-2500
Location
Estimated Monthly Mortgage Payment
*Based on Fixed Interest Rate withe a 30 year term, principal and interest only
Listing price
Down payment
%
Interest rate
%Mortgage calculator estimates are provided by Better Homes and Gardens Real Estate LLC and are intended for information use only. Your payments may be higher or lower and all loans are subject to credit approval.
Disclaimer: Listings identified with the FMLS IDX logo come from FMLS and are held by brokerage firms other than the owner of this website. The listing brokerage is identified in any listing details. Information is deemed reliable but is not guaranteed. If you believe any FMLS listing contains material that infringes your copyrighted work please click here review our DMCA policy and learn how to submit a takedown request. © 2026 First Multiple Listing Service, Inc. Last Updated: 9/30/26 13:23
Listings identified with the FMLS IDX logo come from FMLS and are held by brokerage firms other than the owner of this website. The listing brokerage is identified in any listing details. Information is deemed reliable but is not guaranteed. If you believe any FMLS listing contains material that infringes your copyrighted work please click here review our DMCA policy and learn how to submit a takedown request. © 2026 First Multiple Listing Service, Inc. Last Updated: 9/30/26 13:23



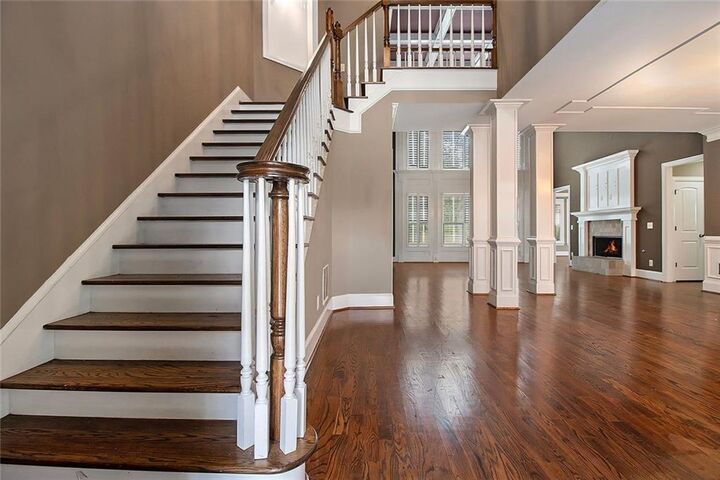
From the moment you enter, beautiful oak hardwood floors, elegant moldings, and custom plantation shutters create a warm and polished ambiance. The chef’s kitchen is thoughtfully designed for both everyday living and entertaining, featuring granite countertops, stainless steel appliances, and abundant cabinetry and storage.
The luxurious main-level primary suite offers a private retreat, complete with a spa-inspired bath featuring sophisticated tile and marble finishes. Upstairs, three generously sized bedrooms and well-appointed baths provide ample space for family, guests, or additional living needs.
Additional highlights include a convenient sprinkler system and numerous thoughtful upgrades throughout the home. Nestled in a peaceful and highly sought-after community, this residence offers the tranquility of a residential setting while remaining conveniently close to shopping, dining, and major thoroughfares.
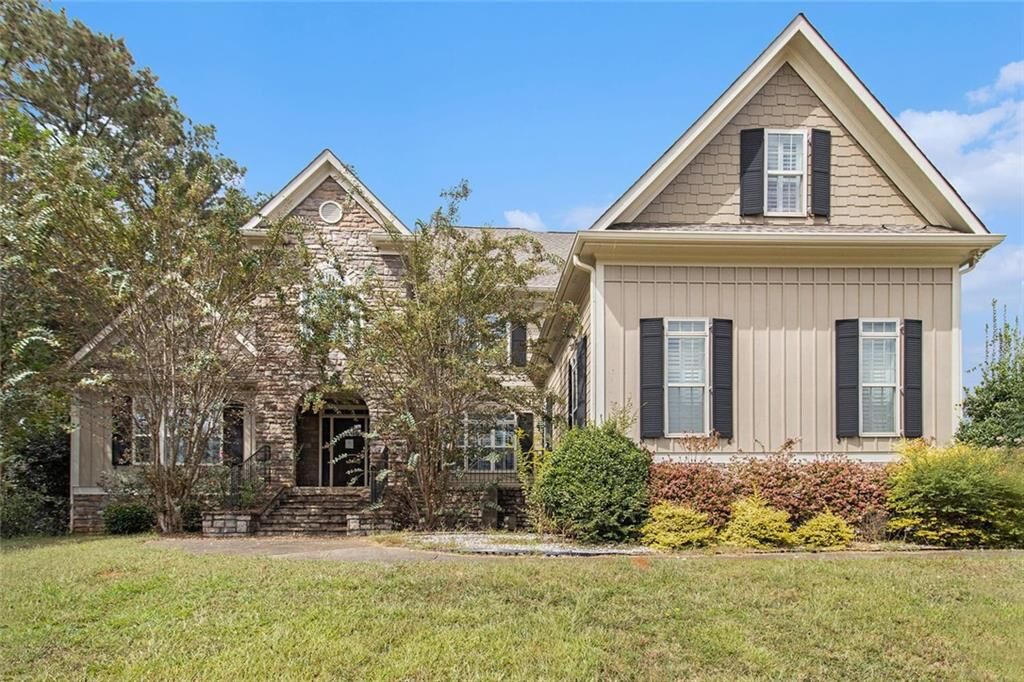
With its European-inspired style, elegant finishes, spacious floor plan, and desirable location, this home offers a distinctive opportunity to enjoy comfortable and sophisticated living. Just waiting on your personal touch.
This is a Navy Federal Credit Union foreclosure property. Property is sold AS IS.