

Listing Courtesy of:  GAMLS / Listed By: Brooklyn Sample, Better Homes And Gardens Real Estate Metro Brokers - Contact: 470-423-9301
 GAMLS / Listed By: Brooklyn Sample, Better Homes And Gardens Real Estate Metro Brokers - Contact: 470-423-9301
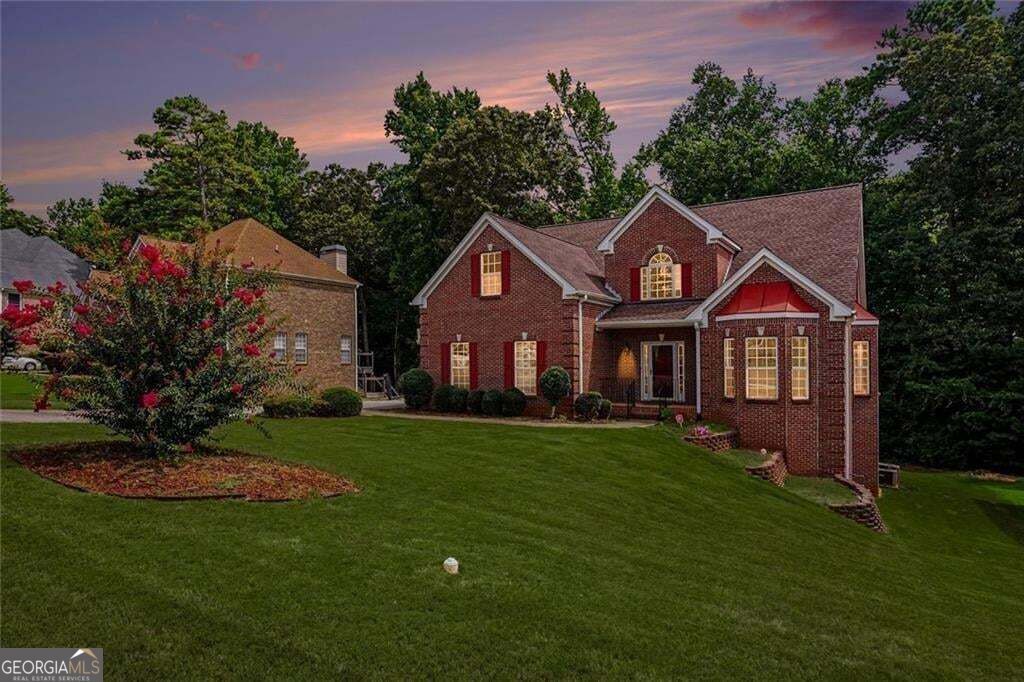
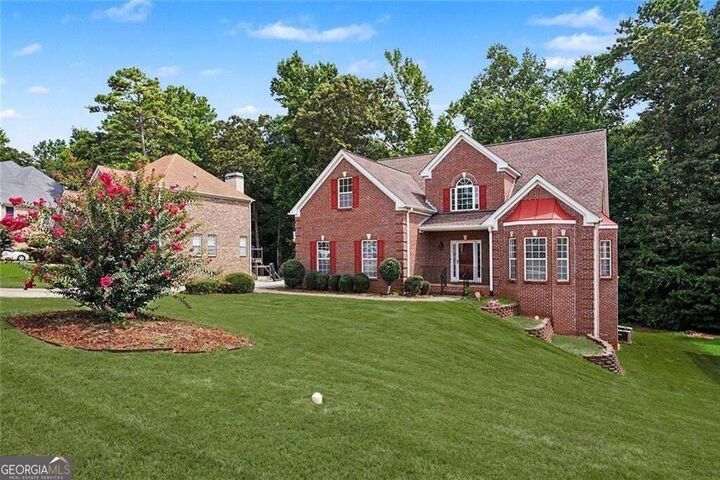
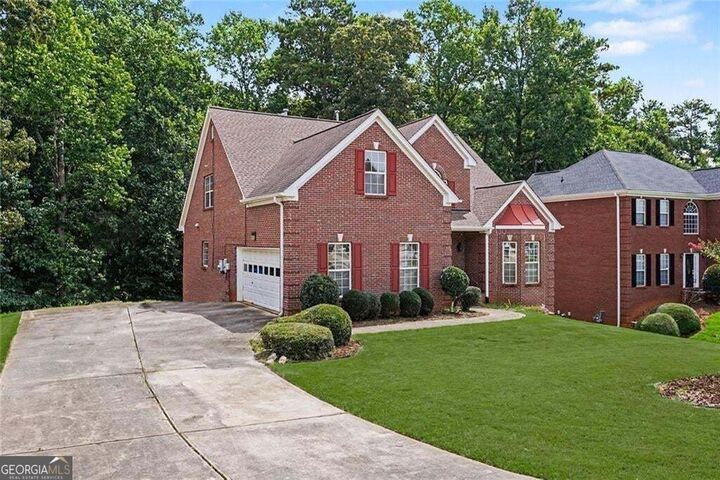
 2871 Weatherstone Circle SE Conyers, GA 30094
Active (60 Days)
$364,900 (USD)
OPEN HOUSE TIMES
-
OPENSun, Sep 202:00 pm - 4:00 pm

Description
Looking for more space, a traditional floor plan, and the freedom to make a home your own? This Weatherstone home delivers all three. Offering 4 bedrooms, 3.5 baths and approximately 2,619 square feet above grade, the home features a main-level primary suite plus an additional upstairs bedroom with its own private full bath. A two-story family room with fireplace anchors the main level, while separate living and dining rooms provide dedicated spaces for entertaining, working, relaxing and everyday living. The kitchen features granite countertops, stainless steel appliances and a breakfast area with access to the elevated deck overlooking the backyard. The traditional layout gives each area a clear purpose while leaving plenty of opportunity to bring in your own style and make the home feel personal. Downstairs, approximately 1,623 square feet of unfinished basement space provides additional room for storage, hobbies, recreation or future finishing. Situated on approximately 0.47 acres in the established Weatherstone community, the property also includes a covered patio and two-car garage. Everyday convenience is close at hand with quick access to the Highway 138 corridor for groceries, dining, shopping, banks, pharmacies, home improvement stores and other daily needs, along with convenient access to I-20. With space to spread out, a flexible traditional layout and the opportunity to make it your own, 2871 Weatherstone Circle is one to see.
MLS #:
10808498
10808498
Taxes
$4,958(2025)
$4,958(2025)
Lot Size
0.47 acres
0.47 acres
Type
Single-Family Home
Single-Family Home
Year Built
2003
2003
Style
Traditional
Traditional
County
Rockdale County
Rockdale County
Community
Weatherstone Unit 7
Weatherstone Unit 7
Listed By
Brooklyn Sample, Better Homes And Gardens Real Estate Metro Brokers, Contact: 470-423-9301
Source
GAMLS
Last checked Sep 16 2026 at 9:28 PM GMT+0000
GAMLS
Last checked Sep 16 2026 at 9:28 PM GMT+0000
Bathroom Details
- Full Bathrooms: 3
- Half Bathroom: 1
Interior Features
- Separate Shower
- Double Vanity
- Vaulted Ceiling(s)
- Walk-In Closet(s)
- Master on Main Level
- Tray Ceiling(s)
- High Ceilings
- Soaking Tub
- Dishwasher
- Microwave
- Refrigerator
- Stainless Steel Appliance(s)
- Entrance Foyer
- Range
Kitchen
- Pantry
- Solid Surface Counters
- Breakfast Room
Subdivision
- Weatherstone Unit 7
Lot Information
- Sloped
Property Features
- Fireplace: 1
- Fireplace: Family Room
Heating and Cooling
- Central
- Central Air
Basement Information
- Unfinished
Homeowners Association Information
- Dues: $200
Flooring
- Carpet
- Tile
- Hardwood
Exterior Features
- Roof: Composition
Utility Information
- Utilities: Sewer Available, Cable Available, Electricity Available, Water Available, Phone Available, Natural Gas Available
- Sewer: Public Sewer
School Information
- Elementary School: Flat Shoals
- Middle School: Jane Edwards
- High School: Rockdale
Garage
- Attached Garage
Parking
- Attached
- Garage
- Basement
- Total: 2
Living Area
- 2,619 sqft
Listing Price History
Date
Event
Price
% Change
$ (+/-)
Sep 12, 2026
Price Changed
$364,900
-6%
-$25,000
Jul 18, 2026
Listed
$389,900
-
-
Additional Information: Metro Brokers | 470-423-9301
Location
Estimated Monthly Mortgage Payment
*Based on Fixed Interest Rate withe a 30 year term, principal and interest only
Listing price
Down payment
%
Interest rate
%Mortgage calculator estimates are provided by Better Homes and Gardens Real Estate LLC and are intended for information use only. Your payments may be higher or lower and all loans are subject to credit approval.
Disclaimer: Copyright 2026 Georgia MLS. All rights reserved. This information is deemed reliable, but not guaranteed. The information being provided is for consumers’ personal, non-commercial use and may not be used for any purpose other than to identify prospective properties consumers may be interested in purchasing. Data last updated 9/16/26 14:28


