

Listing Courtesy of:  FMLS / Listed By: Barry Conner, Better Homes And Gardens Real Estate Metro Brokers - Contact: 706-276-2500
 FMLS / Listed By: Barry Conner, Better Homes And Gardens Real Estate Metro Brokers - Contact: 706-276-2500
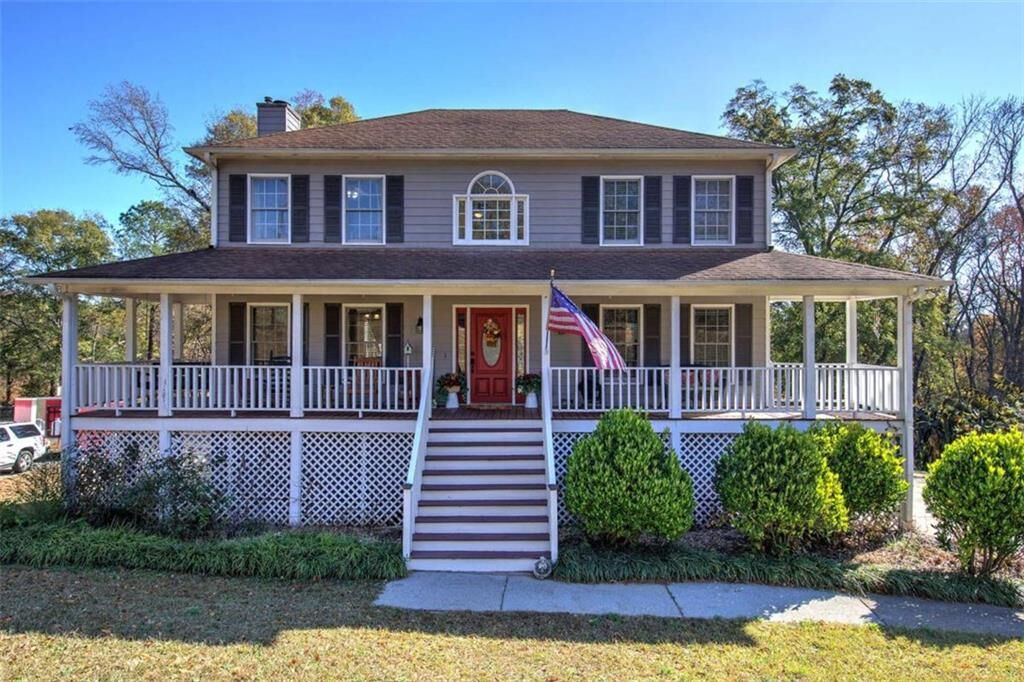
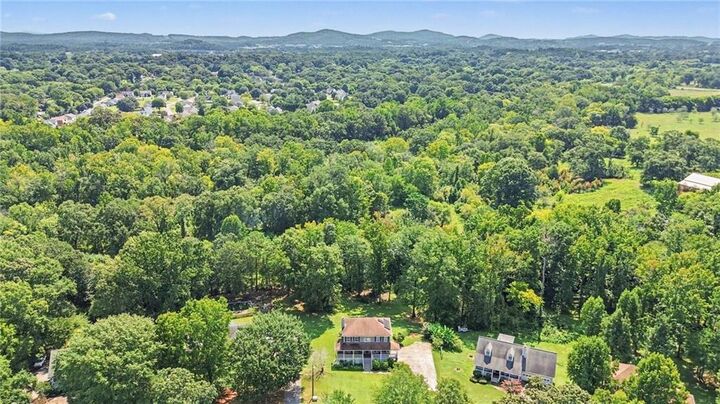
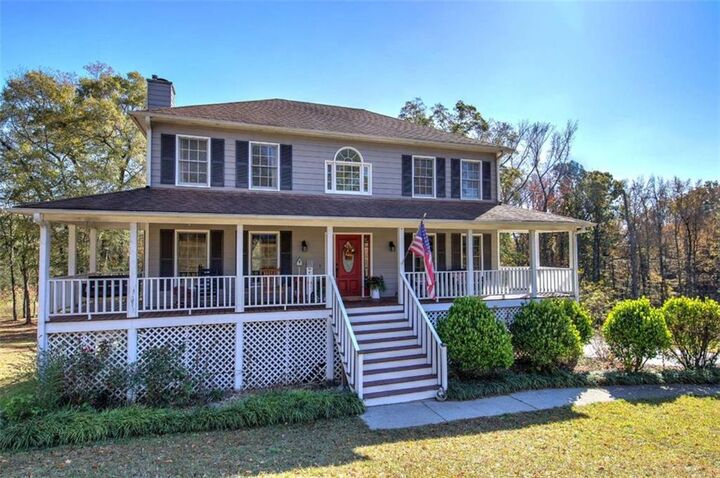
 35 Miltons Walk SE Cartersville, GA 30120
Active (7 Days)
$364,900 (USD)
Description
MLS #:
7821303
7821303
Lot Size
0.7 acres
0.7 acres
Type
Single-Family Home
Single-Family Home
Year Built
1995
1995
Style
Traditional
Traditional
Views
Trees/Woods
Trees/Woods
County
Bartow County
Bartow County
Community
Spring Place
Spring Place
Listed By
Barry Conner, Better Homes And Gardens Real Estate Metro Brokers, Contact: 706-276-2500
Source
FMLS
Last checked Aug 19 2026 at 3:34 PM GMT+0000
FMLS
Last checked Aug 19 2026 at 3:34 PM GMT+0000
Bathroom Details
- Full Bathrooms: 2
- Half Bathroom: 1
Interior Features
- High Speed Internet
- Dishwasher
- Disposal
- Electric Water Heater
- Refrigerator
- Gas Water Heater
- Washer
- Dryer
- Windows: Double Pane Windows
- Laundry: Common Area
- Windows: Aluminum Frames
Kitchen
- Eat-In Kitchen
Subdivision
- Spring Place
Lot Information
- Level
Property Features
- Fireplace: None
- Fireplace: 1
- Foundation: Slab
- Foundation: Concrete Perimeter
- Foundation: Block
Heating and Cooling
- Electric
- Heat Pump
- Central
- Ceiling Fan(s)
- Central Air
Basement Information
- Unfinished
- Full
Pool Information
- None
Flooring
- Carpet
- Ceramic Tile
- Vinyl
- Laminate
Exterior Features
- Roof: Composition
Utility Information
- Utilities: Cable Available
- Sewer: Septic Tank
- Energy: None, Solar
School Information
- Elementary School: Kingston
- Middle School: Cass
- High School: Cass
Parking
- Kitchen Level
- Total: 6
Additional Information: Metro Brokers | 706-276-2500
Location
Estimated Monthly Mortgage Payment
*Based on Fixed Interest Rate withe a 30 year term, principal and interest only
Listing price
Down payment
%
Interest rate
%Mortgage calculator estimates are provided by Better Homes and Gardens Real Estate LLC and are intended for information use only. Your payments may be higher or lower and all loans are subject to credit approval.
Disclaimer: Listings identified with the FMLS IDX logo come from FMLS and are held by brokerage firms other than the owner of this website. The listing brokerage is identified in any listing details. Information is deemed reliable but is not guaranteed. If you believe any FMLS listing contains material that infringes your copyrighted work please click here review our DMCA policy and learn how to submit a takedown request. © 2026 First Multiple Listing Service, Inc. Last Updated: 8/19/26 08:34
Listings identified with the FMLS IDX logo come from FMLS and are held by brokerage firms other than the owner of this website. The listing brokerage is identified in any listing details. Information is deemed reliable but is not guaranteed. If you believe any FMLS listing contains material that infringes your copyrighted work please click here review our DMCA policy and learn how to submit a takedown request. © 2026 First Multiple Listing Service, Inc. Last Updated: 8/19/26 08:34



From the moment you step inside, the two-story foyer, hardwood floors, and classic trim details create a warm welcome. The spacious family room is filled with natural light and centered around a beautiful stone fireplace—perfect for relaxing evenings at home. A separate dining room provides plenty of space for holiday dinners, entertaining friends, or gathering with family.
The kitchen is designed with everyday living in mind, featuring granite countertops, abundant cabinetry, tile backsplash, plenty of workspace, and a large breakfast bar for casual meals or extra seating. Just off the kitchen, sliding glass doors open to an elevated back deck overlooking mature trees, creating a wonderful spot for morning coffee, grilling, or unwinding at the end of the day.
Upstairs, the spacious primary suite offers a comfortable retreat along with generously sized secondary bedrooms, multiple bathrooms, and plenty of storage.
Need even more space? The unfinished basement provides excellent possibilities for storage, a workshop, hobbies, home gym, or future finished living space. A large two-car garage adds even more convenience.
Another valuable feature is the home's solar energy system, allowing you to take advantage of renewable energy while potentially reducing reliance on traditional grid electricity. Energy production can even be monitored by the hour, day, month, or year.
Conveniently located near Cartersville shopping, dining, recreation, schools, and everyday necessities, 35 Miltons Walk offers the space you want, the setting you'll enjoy, and plenty of possibilities for the future. Come see why this could be the place you call home!