

Sold
Listing Courtesy of:  GAMLS / Listed By: Rose Barrett, Better Homes And Gardens Real Estate Metro Brokers - Contact: rose.barrett@metrobrokers.com
 GAMLS / Listed By: Rose Barrett, Better Homes And Gardens Real Estate Metro Brokers - Contact: rose.barrett@metrobrokers.com
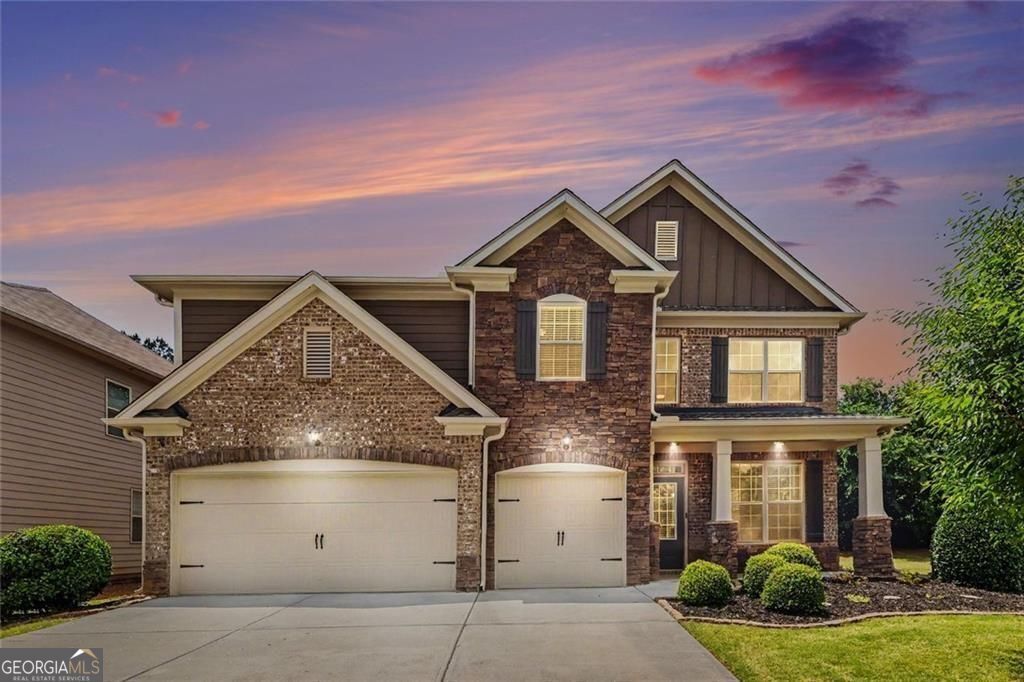
 1540 Newbridge Circle Buford, GA 30519
Sold on 08/21/2026
$520,000 (USD)
Sold Date:
08/21/2026
08/21/2026
Taxes
$8,640(2025)
$8,640(2025)
Lot Size
0.29 acres
0.29 acres
Type
Single-Family Home
Single-Family Home
Year Built
2016
2016
Style
Traditional
Traditional
County
Gwinnett County
Gwinnett County
Community
Sagestone
Sagestone
Listed By
Rose Barrett, Better Homes And Gardens Real Estate Metro Brokers, Contact: rose.barrett@metrobrokers.com
Bought with
Non Mls Salesperson
Non Mls Salesperson
Source
GAMLS
Last checked Oct 25 2026 at 4:02 PM GMT+0000
GAMLS
Last checked Oct 25 2026 at 4:02 PM GMT+0000
Bathroom Details
- Full Bathrooms: 4
Interior Features
- Windows: Double Pane Windows
- Laundry: In Hall
- Other
- Dishwasher
- Microwave
- Disposal
- Double Oven
Kitchen
- Solid Surface Counters
- Kitchen Island
Subdivision
- Sagestone
Lot Information
- Level
Property Features
- Fireplace: Masonry
- Fireplace: 1
- Foundation: Slab
Heating and Cooling
- Forced Air
- Central Air
Homeowners Association Information
- Dues: $740
Flooring
- Carpet
- Hardwood
Exterior Features
- Roof: Composition
Utility Information
- Utilities: Cable Available
- Sewer: Public Sewer
School Information
- Elementary School: Patrick
- Middle School: Twin Rivers
- High School: Mountain View
Garage
- Attached Garage
Parking
- Attached
- Total: 3
Living Area
- 3,330 sqft
Listing Price History
Date
Event
Price
% Change
$ (+/-)
Jul 21, 2026
Price Changed
$550,000
-3%
-$15,000
Jun 26, 2026
Price Changed
$565,000
-2%
-$10,000
May 26, 2026
Listed
$575,000
-
-
Additional Information: Metro Brokers | rose.barrett@metrobrokers.com
Disclaimer: Copyright 2026 Georgia MLS. All rights reserved. This information is deemed reliable, but not guaranteed. The information being provided is for consumers’ personal, non-commercial use and may not be used for any purpose other than to identify prospective properties consumers may be interested in purchasing. Data last updated 10/25/26 09:02


