

Listing Courtesy of:  FMLS / Listed By: Barry Conner, Better Homes And Gardens Real Estate Metro Brokers - Contact: 706-276-2500
 FMLS / Listed By: Barry Conner, Better Homes And Gardens Real Estate Metro Brokers - Contact: 706-276-2500
 8110 Tavern Road Ball Ground, GA 30107
Active (48 Days)
$565,000 (USD)

Description
MLS #:
7833130
7833130
Lot Size
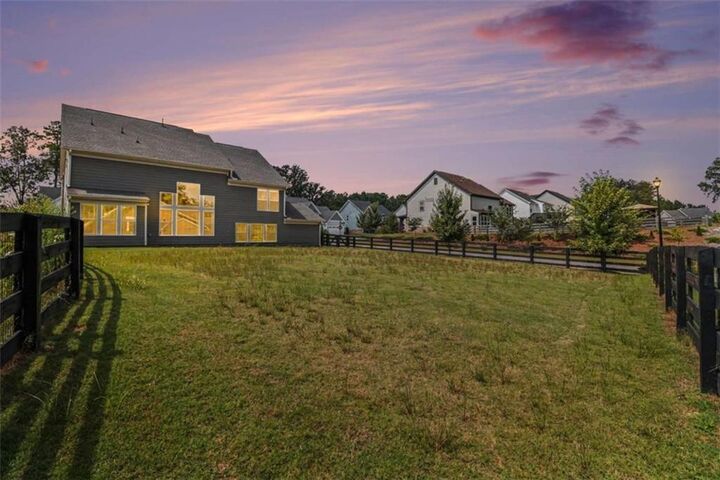
0.37 acres
0.37 acres
Type
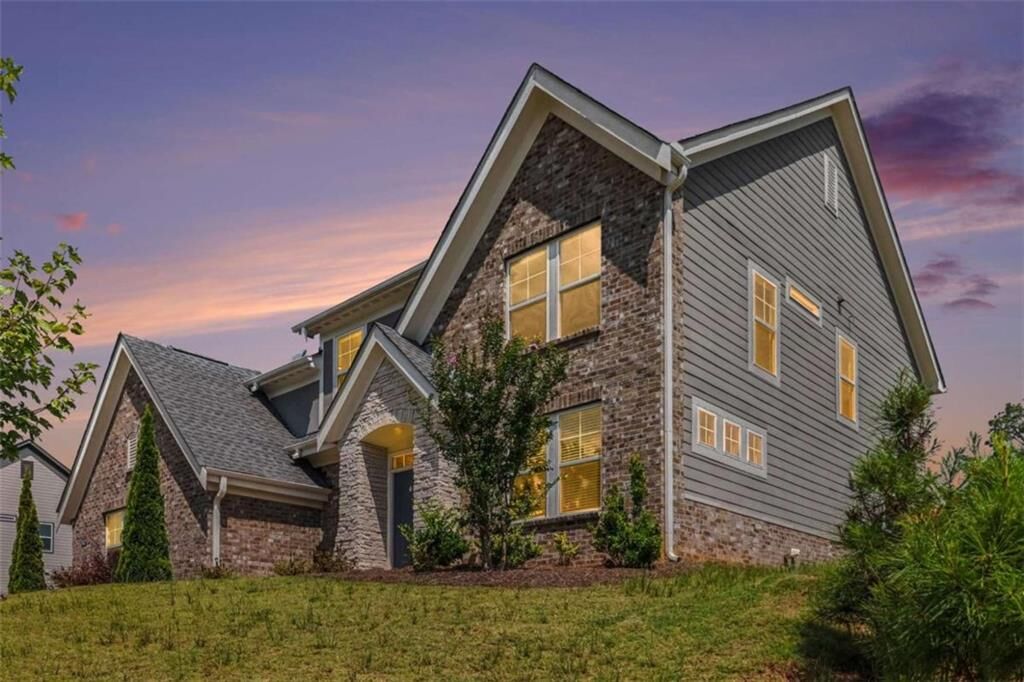
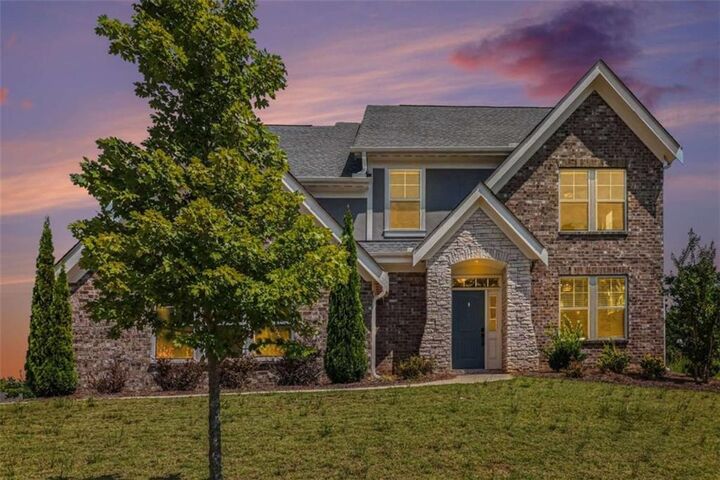
Single-Family Home
Single-Family Home
Year Built
2022
2022
Style
Traditional
Traditional
County
Forsyth County
Forsyth County
Community
River Rock
River Rock
Listed By
Barry Conner, Better Homes And Gardens Real Estate Metro Brokers, Contact: 706-276-2500
Source
FMLS
Last checked Oct 21 2026 at 2:39 PM GMT+0000
FMLS
Last checked Oct 21 2026 at 2:39 PM GMT+0000
Bathroom Details
- Full Bathrooms: 3
- Half Bathroom: 1
Interior Features
- High Speed Internet
- Dishwasher
- Disposal
- Microwave
- Laundry: Main Level
- Windows: Insulated Windows
- Laundry: Mud Room
Kitchen
- Country Kitchen
- Eat-In Kitchen
- Kitchen Island
Subdivision
- River Rock
Lot Information
- Level
Property Features
- Fireplace: None
- Fireplace: 0
- Foundation: Slab
Heating and Cooling
- Electric
- Central
- Ceiling Fan(s)
- Central Air
Pool Information
- None
Homeowners Association Information
- Dues: $1200/Annually
Flooring
- Carpet
- Vinyl
Exterior Features
- Roof: Composition
Utility Information
- Utilities: Cable Available
- Sewer: Public Sewer
- Energy: None
School Information
- Elementary School: Poole's Mill
- Middle School: Liberty - Forsyth
- High School: North Forsyth
Parking
- Driveway
- Attached
- Kitchen Level
- Garage
- Garage Door Opener
- Garage Faces Side
- Level Driveway
- Total: 2
Listing Price History
Date
Event
Price
% Change
$ (+/-)
Oct 02, 2026
Price Changed
$565,000
-2%
-$10,000
Sep 03, 2026
Listed
$575,000
-
-
Additional Information: Metro Brokers | 706-276-2500
Location
Estimated Monthly Mortgage Payment
*Based on Fixed Interest Rate withe a 30 year term, principal and interest only
Listing price
Down payment
%
Interest rate
%Mortgage calculator estimates are provided by Better Homes and Gardens Real Estate LLC and are intended for information use only. Your payments may be higher or lower and all loans are subject to credit approval.
Disclaimer: Listings identified with the FMLS IDX logo come from FMLS and are held by brokerage firms other than the owner of this website. The listing brokerage is identified in any listing details. Information is deemed reliable but is not guaranteed. If you believe any FMLS listing contains material that infringes your copyrighted work please click here review our DMCA policy and learn how to submit a takedown request. © 2026 First Multiple Listing Service, Inc. Last Updated: 10/21/26 07:39
Listings identified with the FMLS IDX logo come from FMLS and are held by brokerage firms other than the owner of this website. The listing brokerage is identified in any listing details. Information is deemed reliable but is not guaranteed. If you believe any FMLS listing contains material that infringes your copyrighted work please click here review our DMCA policy and learn how to submit a takedown request. © 2026 First Multiple Listing Service, Inc. Last Updated: 10/21/26 07:39



Step inside and discover bright, welcoming interiors and an open-concept gathering space designed to bring everyone together. The gorgeous kitchen steals the spotlight with its oversized quartz island, generous seating, white cabinetry, gas cooktop, walk-in pantry, and plenty of room to prepare, serve, and entertain.
One of this home's most appealing features is its thoughtfully designed split-level layout, creating multiple distinct spaces for living, working, and relaxing. Whether you envision movie nights, a game room, creative studio, fitness space, or comfortable second living area, the expansive bonus level gives you the freedom to make it your own. A separate home office adds even more functionality.
When it's time to unwind, escape to the beautifully appointed primary suite situated on its own level, offering a sitting area, spacious closets, and a private bath with an oversized glass shower and double vanity. Three additional bedrooms and two full bathrooms + half bath provide comfort and flexibility throughout the home.