

Listing Courtesy of:  GAMLS / Listed By: Derek Whitner, Better Homes And Gardens Real Estate Metro Brokers; Lavenia Whitner, Metro Brokers - Contact: Jordan Weston
 GAMLS / Listed By: Derek Whitner, Better Homes And Gardens Real Estate Metro Brokers; Lavenia Whitner, Metro Brokers - Contact: Jordan Weston
 4576 Driftwood Drive Austell, GA 30106
Active (0 Days)
$330,000 (USD)
OPEN HOUSE TIMES
-
OPENSun, Oct 112:00 pm - 5:00 pm
Description
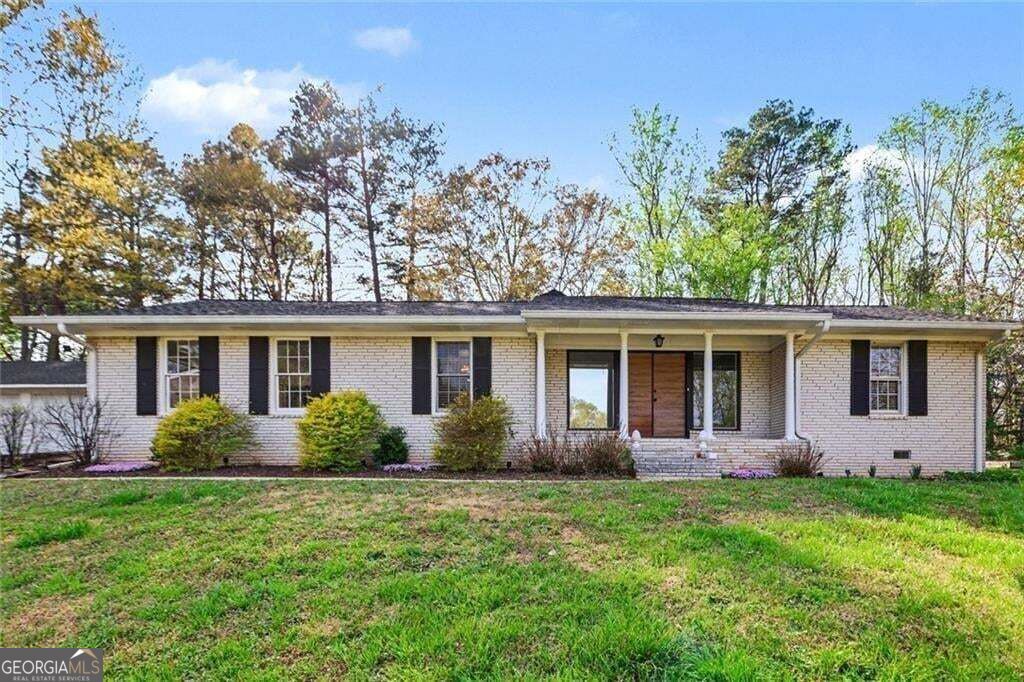
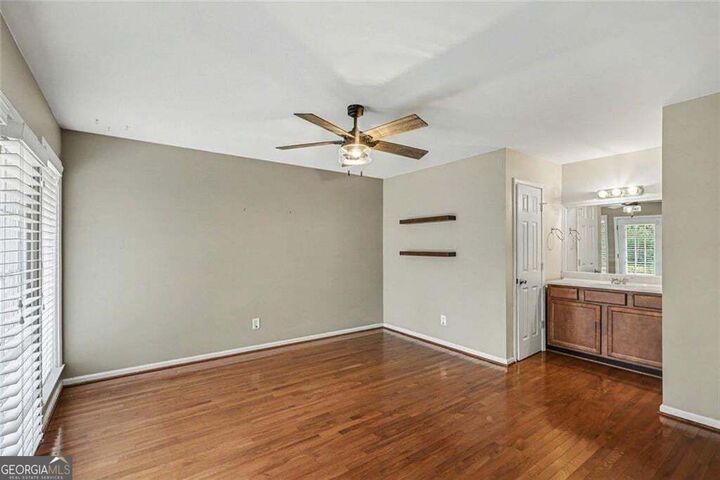
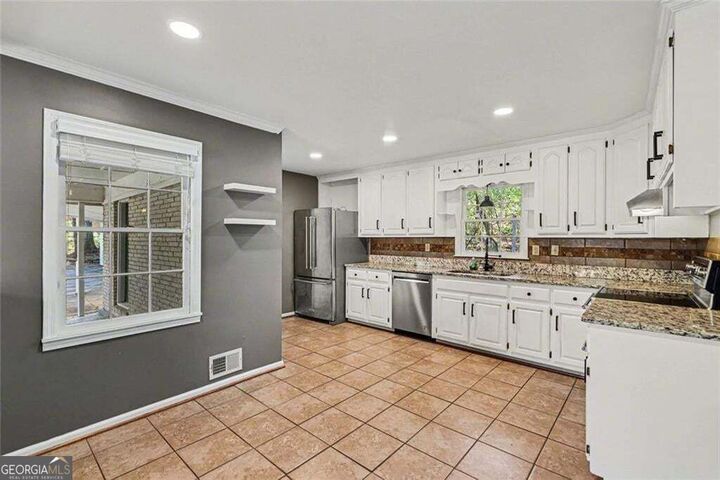
PRE-INSPECTED & MOVE-IN READY | 2-YEAR HOME WARRANTY | $9,000 SELLER CONTRIBUTION! Welcome to 4576 Driftwood Drive, an updated 3-bedroom, 2-bath ranch in Austell, Georgia offering approximately 1,992 square feet of living space, a detached garage/workshop and valuable buyer benefits designed to make your move easier. Start with added confidence. The home has been professionally inspected and identified repairs have been completed. The seller is also providing a 2-year home warranty, giving the new owner additional protection after closing. Looking for help with today's mortgage costs? With an acceptable offer, the seller is offering up to $9,000 toward buyer closing costs. Subject to lender approval and loan-program requirements, qualified buyers may be able to apply the contribution toward an interest-rate buydown to reduce their monthly mortgage payment, prepaid expenses or other allowable closing costs. Inside, you'll find an updated and comfortable home with flexible living spaces ready to enjoy from day one. Outside, the detached garage/workshop provides additional room for vehicles, storage, hobbies or projects. If you're searching for a move-in ready ranch home in Austell with a home warranty, seller-paid closing-cost assistance and a detached garage/workshop, 4576 Driftwood Drive deserves a spot on your showing schedule. Pre-inspected. Repairs completed. Move-in ready. 2-year home warranty. $9,000 seller contribution. Schedule your showing today.
MLS #:
10853821
10853821
Taxes
$3,688(2025)
$3,688(2025)
Lot Size
0.26 acres
0.26 acres
Type
Single-Family Home
Single-Family Home
Year Built
1966
1966
Style
Ranch
Ranch
Views
City
City
County
Cobb County
Cobb County
Community
Rockingwood Estates
Rockingwood Estates
Listed By
Derek Whitner, Better Homes And Gardens Real Estate Metro Brokers, Contact: Jordan Weston
Lavenia Whitner, Better Homes And Gardens Real Estate Metro Brokers
Lavenia Whitner, Better Homes And Gardens Real Estate Metro Brokers
Source
GAMLS
Last checked Sep 26 2026 at 6:34 PM GMT+0000
GAMLS
Last checked Sep 26 2026 at 6:34 PM GMT+0000
Bathroom Details
- Full Bathrooms: 2
Interior Features
- Walk-In Closet(s)
- Laundry: In Hall
- Windows: Window Treatments
- Dishwasher
- Disposal
Subdivision
- Rockingwood Estates
Lot Information
- Level
- Sloped
Property Features
- Fireplace: Gas Starter
- Fireplace: 1
- Fireplace: Family Room
- Foundation: Slab
Heating and Cooling
- Central
- Central Air
- Attic Fan
Flooring
- Hardwood
Exterior Features
- Roof: Composition
Utility Information
- Utilities: Sewer Available, Underground Utilities, Cable Available, Electricity Available, Water Available, Phone Available, Natural Gas Available
- Sewer: Public Sewer
School Information
- Elementary School: Clarkdale
- Middle School: Garrett
- High School: South Cobb
Garage
- Garage
Parking
- Garage
- Carport
- Total: 3
Living Area
- 1,612 sqft
Additional Information: Metro Brokers | Jordan Weston
Location
Estimated Monthly Mortgage Payment
*Based on Fixed Interest Rate withe a 30 year term, principal and interest only
Listing price
Down payment
%
Interest rate
%Mortgage calculator estimates are provided by Better Homes and Gardens Real Estate LLC and are intended for information use only. Your payments may be higher or lower and all loans are subject to credit approval.
Disclaimer: Copyright 2026 Georgia MLS. All rights reserved. This information is deemed reliable, but not guaranteed. The information being provided is for consumers’ personal, non-commercial use and may not be used for any purpose other than to identify prospective properties consumers may be interested in purchasing. Data last updated 9/26/26 11:34


