

Listing Courtesy of:  FMLS / Listed By: Derek Whitner, Better Homes And Gardens Real Estate Metro Brokers; Lavenia Whitner, Metro Brokers - Contact: 404-843-2500
 FMLS / Listed By: Derek Whitner, Better Homes And Gardens Real Estate Metro Brokers; Lavenia Whitner, Metro Brokers - Contact: 404-843-2500
 914 Rosemary Avenue SW Atlanta, GA 30311
Active (2 Days)
$349,900 (USD)
Description
MLS #:
7810359
7810359
Taxes
$1,713(2025)
$1,713(2025)
Lot Size
0.28 acres
0.28 acres
Type
Single-Family Home
Single-Family Home
Year Built
1945
1945
Style
Cape Cod
Cape Cod
County
Fulton County
Fulton County
Community
Hivue Hils
Hivue Hils
Listed By
Derek Whitner, Better Homes And Gardens Real Estate Metro Brokers, Contact: 404-843-2500
Lavenia Whitner, Better Homes And Gardens Real Estate Metro Brokers
Lavenia Whitner, Better Homes And Gardens Real Estate Metro Brokers
Source
FMLS
Last checked Jul 26 2026 at 8:11 AM GMT+0000
FMLS
Last checked Jul 26 2026 at 8:11 AM GMT+0000
Bathroom Details
- Full Bathrooms: 2
Interior Features
- High Ceilings 9 Ft Main
- Gas Range
- Microwave
- Refrigerator
- Gas Water Heater
- Laundry: In Basement
Kitchen
- Cabinets White
- View to Family Room
- Solid Surface Counters
Subdivision
- Hivue Hils
Lot Information
- Wooded
- Level
- Front Yard
Property Features
- Fireplace: 1
- Fireplace: Family Room
- Foundation: Concrete Perimeter
Heating and Cooling
- Central
- Central Air
Basement Information
- Partial
Pool Information
- None
Flooring
- Hardwood
- Ceramic Tile
Exterior Features
- Roof: Composition
Utility Information
- Utilities: Cable Available, Electricity Available, Natural Gas Available, Sewer Available
- Sewer: Public Sewer
- Energy: None
School Information
- Elementary School: Tuskegee Airman Global Academy
- Middle School: Fulton - Other
- High School: Booker T. Washington
Parking
- Parking Pad
- Driveway
- Total: 2
Additional Information: Metro Brokers | 404-843-2500
Location
Estimated Monthly Mortgage Payment
*Based on Fixed Interest Rate withe a 30 year term, principal and interest only
Listing price
Down payment
%
Interest rate
%Mortgage calculator estimates are provided by Better Homes and Gardens Real Estate LLC and are intended for information use only. Your payments may be higher or lower and all loans are subject to credit approval.
Disclaimer: Listings identified with the FMLS IDX logo come from FMLS and are held by brokerage firms other than the owner of this website. The listing brokerage is identified in any listing details. Information is deemed reliable but is not guaranteed. If you believe any FMLS listing contains material that infringes your copyrighted work please click here review our DMCA policy and learn how to submit a takedown request. © 2026 First Multiple Listing Service, Inc. Last Updated: 7/26/26 01:11
Listings identified with the FMLS IDX logo come from FMLS and are held by brokerage firms other than the owner of this website. The listing brokerage is identified in any listing details. Information is deemed reliable but is not guaranteed. If you believe any FMLS listing contains material that infringes your copyrighted work please click here review our DMCA policy and learn how to submit a takedown request. © 2026 First Multiple Listing Service, Inc. Last Updated: 7/26/26 01:11



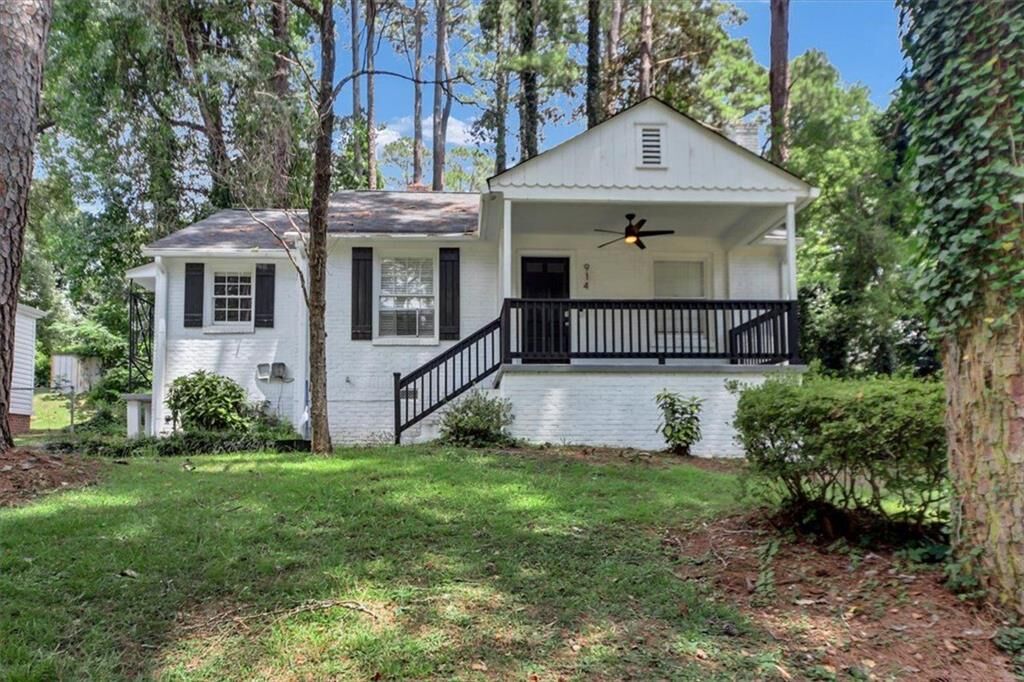
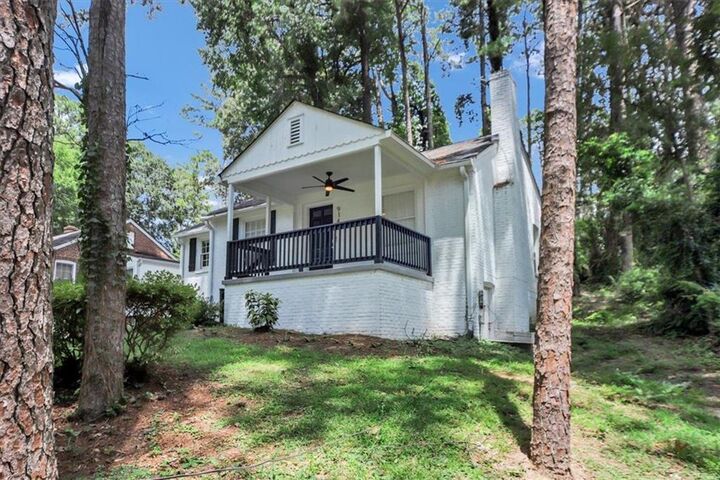
The welcoming covered front porch overlooks a private, wooded homesite and creates the perfect place to relax with your morning coffee or unwind in the evening.
Inside, you'll find beautifully refinished hardwood floors, abundant natural light, fresh neutral finishes, and an open flow between the living room, dining area, and renovated kitchen. The spacious living room is anchored by a classic fireplace, creating a warm and inviting gathering space.
The renovated kitchen features white shaker cabinetry, quartz countertops, stainless steel appliances, gas cooking, tile backsplash, generous cabinet storage, and direct access to the dining area—ideal for everyday living and entertaining.
The main-level primary suite offers a peaceful retreat with an updated en-suite bathroom featuring a double vanity and tiled walk-in shower. Two additional bedrooms provide flexibility for guests, a dedicated home office, fitness space, or creative workspace.
Need even more room? Upstairs you'll discover a spacious loft that works beautifully as a media room, reading nook, music room, second office, or additional flex space.
The finished basement provides valuable bonus space with excellent storage, a workout area, workshop potential, or hobby room—offering flexibility to fit your lifestyle both now and in the future.
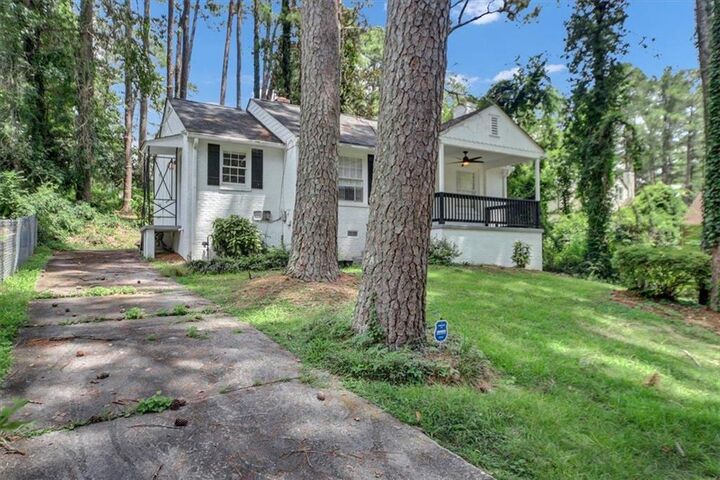
Situated on a generously sized wooded lot with mature trees, this home provides a peaceful setting while remaining just minutes from many of Atlanta's most sought-after destinations.
This home offers a combination of updated finishes, flexible living spaces, classic four-sided brick construction, and convenient access to many of Atlanta's most popular destinations, making it an excellent opportunity for buyers seeking move-in-ready living with additional space to fit a variety of needs.