

Listing Courtesy of:  FMLS / Listed By: Atlanta Communities - Contact: 404-379-1685
 FMLS / Listed By: Atlanta Communities - Contact: 404-379-1685
2836 Paces Lookout Lane SE 3 Atlanta, GA 30339
Pending (16 Days)
$1,275,000 (USD)

Description
MLS #:
7861523
7861523
Taxes
$4,252(2025)
$4,252(2025)
Lot Size
1,176 SQFT
1,176 SQFT
Type
Townhouse
Townhouse
Year Built
2008
2008
Style
Townhouse, Traditional
Townhouse, Traditional
Views
City
City
County
Cobb County
Cobb County
Community
Paces View
Paces View
Listed By
Tombreedenhomes by Tom Breeden, Atlanta Communities, Contact: 404-379-1685
Source
FMLS
Last checked Nov 19 2026 at 9:16 AM GMT+0000
FMLS
Last checked Nov 19 2026 at 9:16 AM GMT+0000
Bathroom Details
- Full Bathrooms: 3
- Half Bathrooms: 2
Interior Features
- Elevator
- Entrance Foyer
- Walk-In Closet(s)
- Bookcases
- Wet Bar
- High Speed Internet
- High Ceilings 10 Ft Main
- Disappearing Attic Stairs
- Dishwasher
- Disposal
- Electric Water Heater
- Microwave
- Self Cleaning Oven
- Refrigerator
- Washer
- Dryer
- Gas Cooktop
- Coffered Ceiling(s)
- Range Hood
- Crown Molding
- Laundry: Laundry Room
- Laundry: Main Level
- Windows: Double Pane Windows
- Laundry: In Hall
- Laundry: Sink
- Recessed Lighting
Kitchen
- Cabinets Stain
- Breakfast Bar
- Pantry
- View to Family Room
- Solid Surface Counters
Subdivision
- Paces View
Lot Information
- Level
- Landscaped
Property Features
- Fireplace: Gas Starter
- Fireplace: 3
- Fireplace: Master Bedroom
- Fireplace: Family Room
- Fireplace: Great Room
- Foundation: Combination
Heating and Cooling
- Central
- Ceiling Fan(s)
- Central Air
Basement Information
- Partial
- Interior Entry
- Finished
- Daylight
- Driveway Access
- Finished Bath
Pool Information
- None
Homeowners Association Information
- Dues: $573/Monthly
Flooring
- Carpet
- Hardwood
- Ceramic Tile
Exterior Features
- Roof: Composition
Utility Information
- Utilities: Cable Available, Electricity Available, Water Available, Natural Gas Available, Sewer Available
- Sewer: Public Sewer
- Energy: None
School Information
- Elementary School: Teasley
- Middle School: Campbell
- High School: Campbell
Parking
- Drive Under Main Level
- Driveway
- Garage
- Garage Door Opener
- Level Driveway
- Garage Faces Rear
Additional Information: Atlanta Communities | 404-379-1685
Location
Estimated Monthly Mortgage Payment
*Based on Fixed Interest Rate withe a 30 year term, principal and interest only
Listing price
Down payment
%
Interest rate
%Mortgage calculator estimates are provided by Better Homes and Gardens Real Estate LLC and are intended for information use only. Your payments may be higher or lower and all loans are subject to credit approval.
Disclaimer: Listings identified with the FMLS IDX logo come from FMLS and are held by brokerage firms other than the owner of this website. The listing brokerage is identified in any listing details. Information is deemed reliable but is not guaranteed. If you believe any FMLS listing contains material that infringes your copyrighted work please click here review our DMCA policy and learn how to submit a takedown request. © 2026 First Multiple Listing Service, Inc. Last Updated: 11/19/26 01:16
Listings identified with the FMLS IDX logo come from FMLS and are held by brokerage firms other than the owner of this website. The listing brokerage is identified in any listing details. Information is deemed reliable but is not guaranteed. If you believe any FMLS listing contains material that infringes your copyrighted work please click here review our DMCA policy and learn how to submit a takedown request. © 2026 First Multiple Listing Service, Inc. Last Updated: 11/19/26 01:16



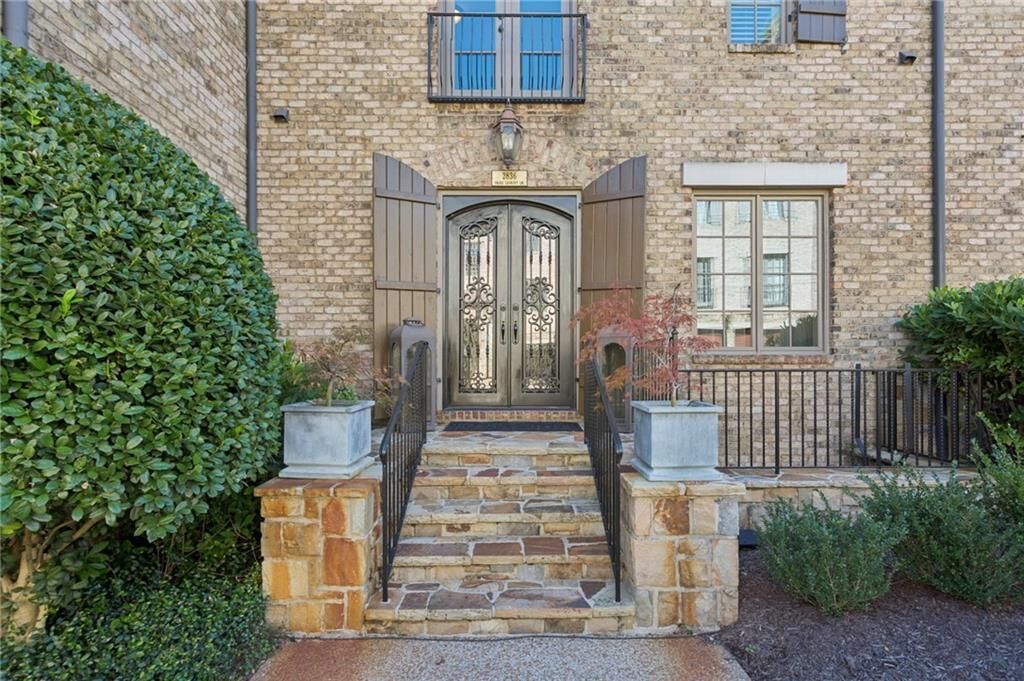
Imagine starting your evenings on a private, open-air upper loggia, grilling dinner in your outdoor kitchen while watching the Atlanta skyline glow beside a crackling wood-burning fireplace. Welcome to this one-of-a-kind multi-level townhome in the heart of true Vinings.
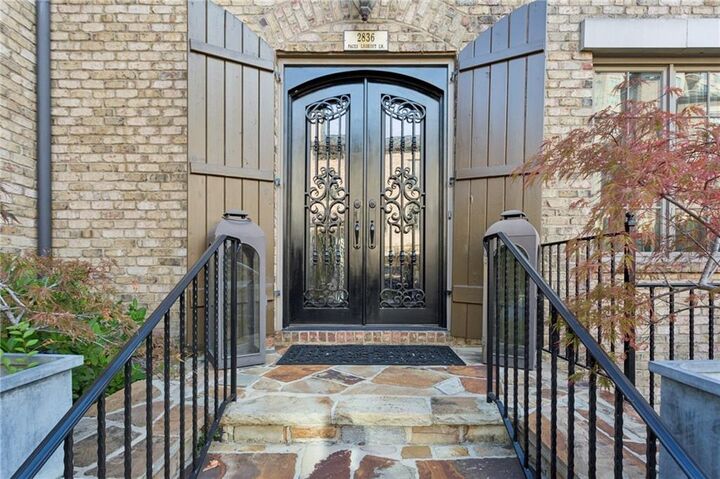
Positioned inside the perimeter on a quiet, gated dead-end street, this property balances ultimate privacy with incredible walkability to local upscale shops and dining. Offered at a price that respects its original builder finishes, it stands as an extraordinary blank canvas ready for your personal design touch or a complete modern renovation.
The home’s layout is a masterpiece of vertical space, seamlessly connected by a spiral staircase and a private elevator. The main floor is built for hosting, centering around a sun-drenched living room with a stone fireplace, built-ins, and a wet bar paired with a butler's pantry. Upstairs, the master suite is a sprawling sanctuary featuring its own fireplace, sitting room, and a master bath with a jetted tub and frameless glass shower.
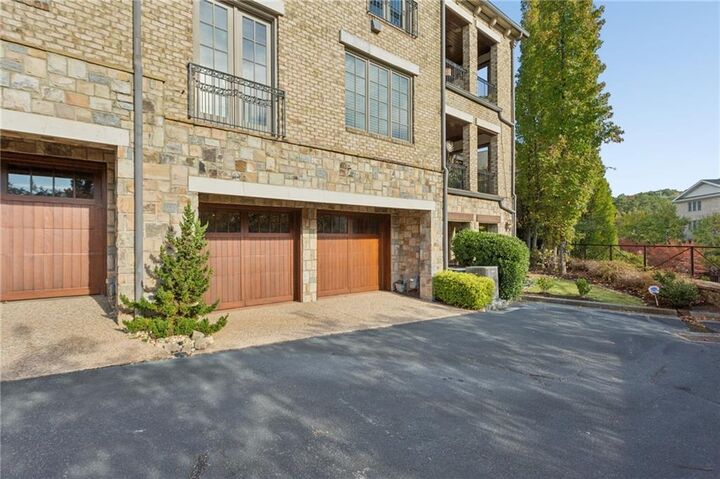
From the top-floor penthouse bonus room with its city-view loggia down to the flexible lower-level home gym/4th bedroom, every floor offers purpose and luxury. Add in a 2-car garage and a gated neighborhood complete with a swimming pool and weight room, and you have a property that doesn't just offer a place to live—it offers a lifestyle.