

Listing Courtesy of:  FMLS / Listed By: Marcus Patton, Better Homes And Gardens Real Estate Metro Brokers - Contact: 404-843-2500
 FMLS / Listed By: Marcus Patton, Better Homes And Gardens Real Estate Metro Brokers - Contact: 404-843-2500
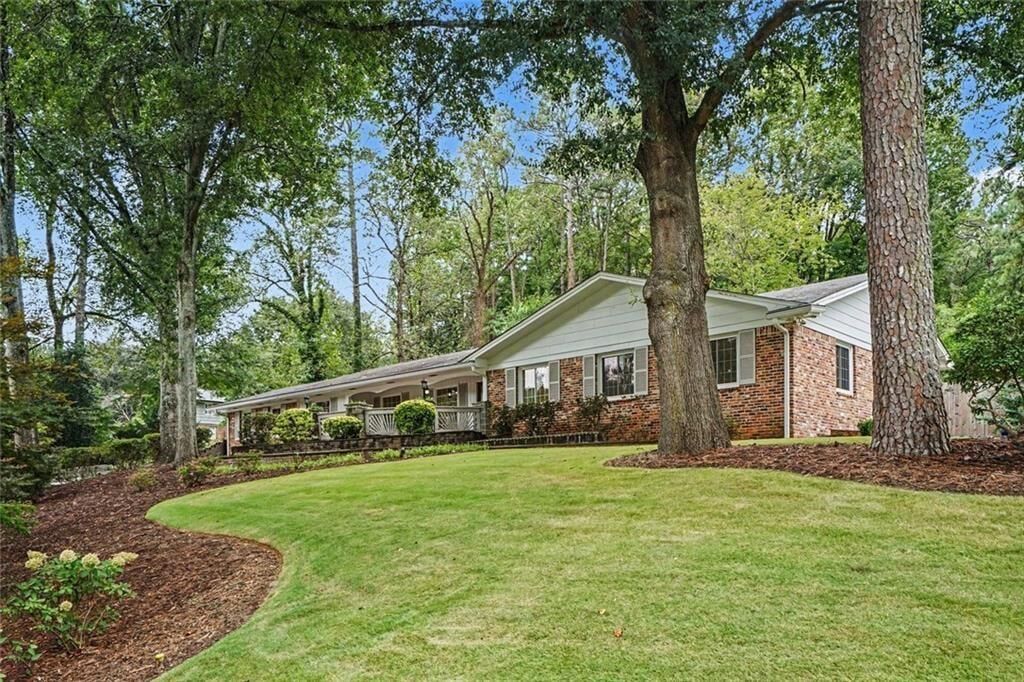
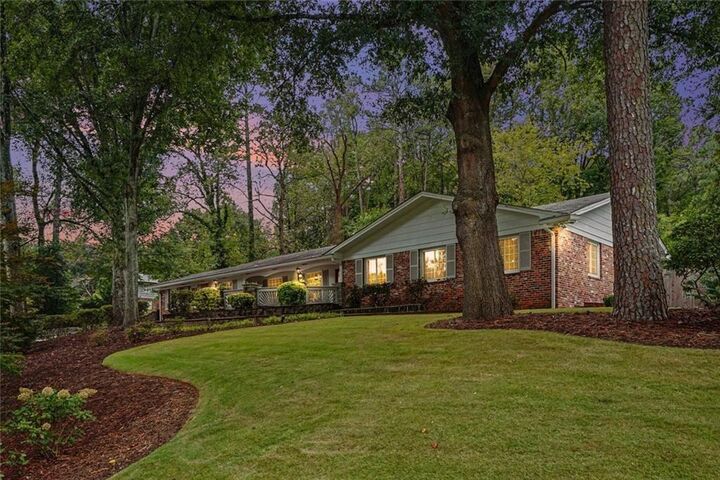
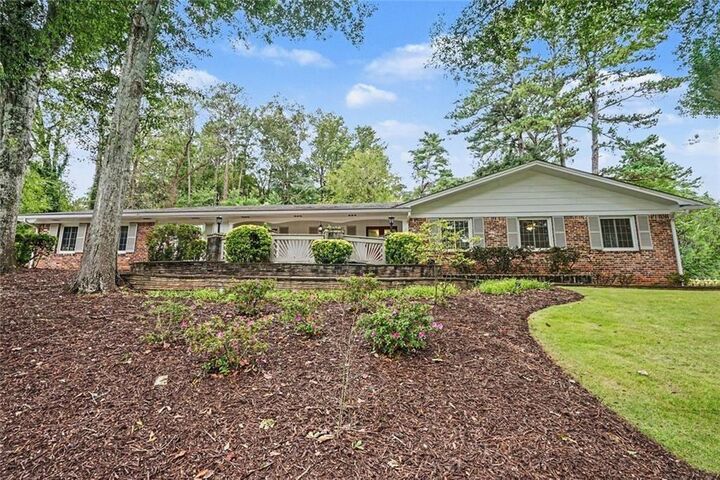
 2624 Leslie Drive NE Atlanta, GA 30345
Active (0 Days)
$899,000 (USD)
Description
MLS #:
7844413
7844413
Taxes
$9,040(2025)
$9,040(2025)
Lot Size
0.52 acres
0.52 acres
Type
Single-Family Home
Single-Family Home
Year Built
1965
1965
Style
Ranch
Ranch
Views
Neighborhood
Neighborhood
County
DeKalb County
DeKalb County
Community
Northampton
Northampton
Listed By
Marcus Patton, Better Homes And Gardens Real Estate Metro Brokers, Contact: 404-843-2500
Source
FMLS
Last checked Sep 25 2026 at 5:05 PM GMT+0000
FMLS
Last checked Sep 25 2026 at 5:05 PM GMT+0000
Bathroom Details
- Full Bathrooms: 4
Interior Features
- Entrance Foyer
- Walk-In Closet(s)
- Bookcases
- Wet Bar
- Double Vanity
- His and Hers Closets
- Dishwasher
- Disposal
- Electric Water Heater
- Refrigerator
- Electric Oven
- Electric Cooktop
- Range Hood
- Laundry: Laundry Room
- Windows: Insulated Windows
- Windows: Double Pane Windows
- Windows: Skylight(s)
- Laundry: Laundry Closet
- Recessed Lighting
- Laundry: Electric Dryer Hookup
Kitchen
- Breakfast Bar
- Wine Rack
- Cabinets White
- Stone Counters
- View to Family Room
- Kitchen Island
- Solid Surface Counters
Subdivision
- Northampton
Lot Information
- Sloped
- Corner Lot
- Landscaped
- Front Yard
- Back Yard
Property Features
- Fireplace: 1
- Fireplace: Gas Log
- Fireplace: Family Room
- Fireplace: Brick
- Fireplace: Fire Pit
- Foundation: Block
Heating and Cooling
- Other
- Central Air
Basement Information
- Exterior Entry
- Finished
- Daylight
- Full
- Finished Bath
- Walk-Out Access
Pool Information
- None
Flooring
- Carpet
- Hardwood
- Stone
- Luxury Vinyl
Exterior Features
- Roof: Composition
Utility Information
- Utilities: Cable Available, Electricity Available, Phone Available, Water Available, Sewer Available
- Sewer: Public Sewer
- Energy: None, Windows
School Information
- Elementary School: Henderson Mill
- Middle School: Henderson - Dekalb
- High School: Lakeside - Dekalb
Parking
- Parking Pad
- Garage
- Total: 5
Additional Information: Metro Brokers | 404-843-2500
Location
Estimated Monthly Mortgage Payment
*Based on Fixed Interest Rate withe a 30 year term, principal and interest only
Listing price
Down payment
%
Interest rate
%Mortgage calculator estimates are provided by Better Homes and Gardens Real Estate LLC and are intended for information use only. Your payments may be higher or lower and all loans are subject to credit approval.
Disclaimer: Listings identified with the FMLS IDX logo come from FMLS and are held by brokerage firms other than the owner of this website. The listing brokerage is identified in any listing details. Information is deemed reliable but is not guaranteed. If you believe any FMLS listing contains material that infringes your copyrighted work please click here review our DMCA policy and learn how to submit a takedown request. © 2026 First Multiple Listing Service, Inc. Last Updated: 9/25/26 10:05
Listings identified with the FMLS IDX logo come from FMLS and are held by brokerage firms other than the owner of this website. The listing brokerage is identified in any listing details. Information is deemed reliable but is not guaranteed. If you believe any FMLS listing contains material that infringes your copyrighted work please click here review our DMCA policy and learn how to submit a takedown request. © 2026 First Multiple Listing Service, Inc. Last Updated: 9/25/26 10:05



Step inside to a renovated modern kitchen featuring abundant pantry and cabinet storage, a large center island/bar, and a premium induction cooktop and convection oven. The main level showcases beautiful hardwood floors throughout and an expansive, gorgeous sunroom with vaulted ceiling and skylights—a wonderful space for relaxing, entertaining, or simply enjoying the natural light.
The main level offers a spacious primary bedroom with a renovated ensuite bathroom and two walk-in closets, a second bedroom with its own ensuite bathroom, plus a third bedroom/guest room and an additional renovated full bathroom. Each bedroom is equipped with its own mini-split heating and cooling system for personalized comfort.
The lower level offers tremendous flexibility and can function as an in-law suite or additional living space, complete with a kitchenette, living room, bedroom, full bathroom, and a second laundry room. A large workshop provides plenty of room for projects, hobbies, or additional storage.
Outside, the property truly shines. The fenced-in yard features a custom firepit area, koi pond, and gazebo, creating a private backyard retreat. A large powered outbuilding offers even more possibilities and could serve as a home office, artist studio, gym, hobby space, or creative workspace.
Additional features include a 2-car garage, mud room, new driveway with additional parking, and a second driveway and separate entrance providing convenient access to the lower level. For added peace of mind, the home is equipped with a 12,000-watt backup generator with a transfer switch connected to the circuit breaker panel.
Enjoy the convenience of being within walking distance of the Leslie Beach Club neighborhood pool and tennis club (separate membership required), while also having quick and easy access to elementary and middle schools, dining, shopping, and major highways including I-85 and I-285.
With multiple living areas, extensive outdoor amenities, flexible lower-level space, and exceptional storage and workspace options, this property offers a rare opportunity to create the lifestyle you've been looking for—all in one remarkable home.