

Listing Courtesy of:  FMLS / Listed By: Shanika Asher, Better Homes And Gardens Real Estate Metro Brokers - Contact: 404-843-2500
 FMLS / Listed By: Shanika Asher, Better Homes And Gardens Real Estate Metro Brokers - Contact: 404-843-2500
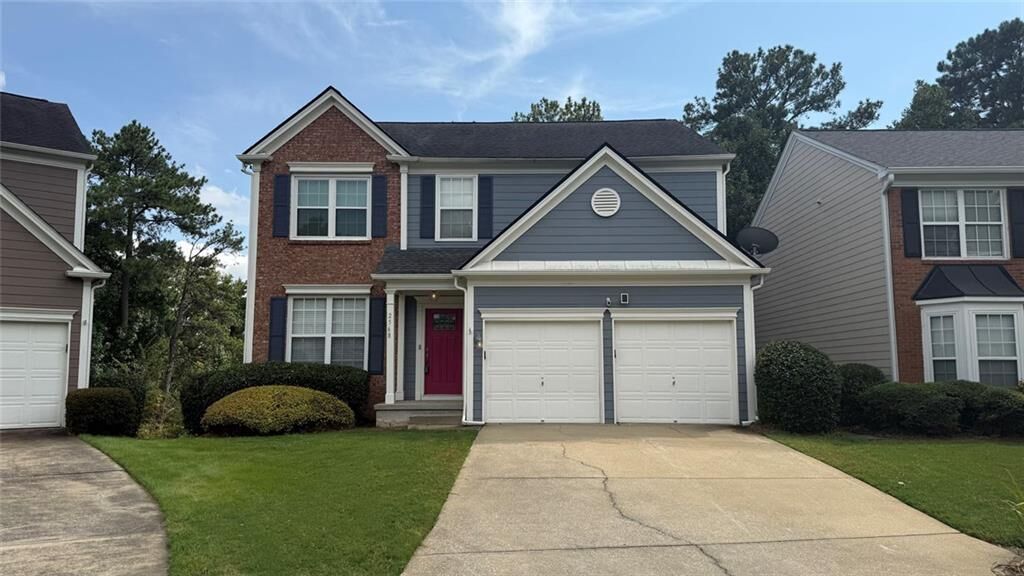
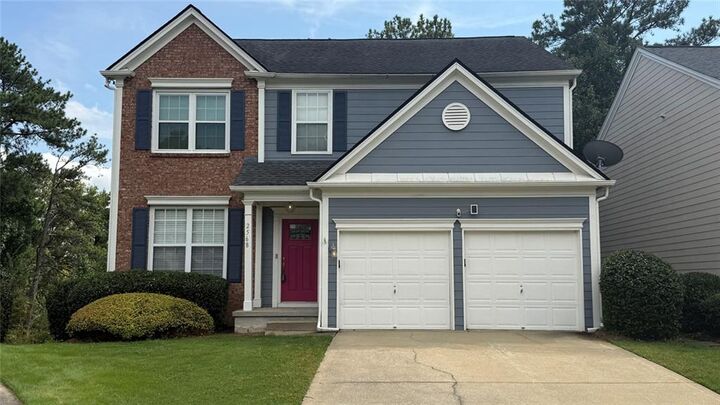
 2568 Alvecot Circle SE Atlanta, GA 30339
Active (8 Days)
$3,000 (USD)
Description
MLS #:
7831451
7831451
Lot Size
1,437 SQFT
1,437 SQFT
Type
Rental
Rental
Year Built
2000
2000
Style
A-Frame
A-Frame
Views
Trees/Woods
Trees/Woods
County
Cobb County
Cobb County
Community
Park @ Vinings
Park @ Vinings
Listed By
Shanika Asher, Better Homes And Gardens Real Estate Metro Brokers, Contact: 404-843-2500
Source
FMLS
Last checked Sep 10 2026 at 8:05 PM GMT+0000
FMLS
Last checked Sep 10 2026 at 8:05 PM GMT+0000
Bathroom Details
- Full Bathrooms: 3
- Half Bathroom: 1
Interior Features
- Walk-In Closet(s)
- Dishwasher
- Disposal
- Gas Range
- Microwave
- Refrigerator
- Washer
- Dryer
- Gas Oven
- Laundry: Laundry Room
- Laundry: Upper Level
- Windows: Window Treatments
Kitchen
- Pantry
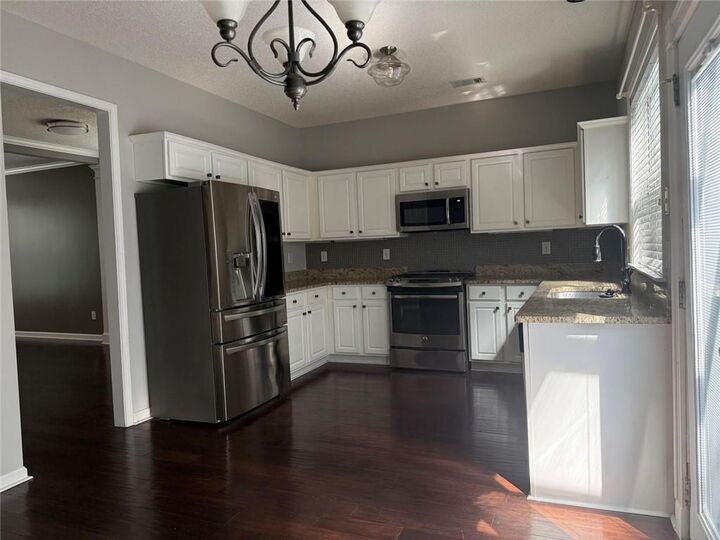
- Cabinets White
- Second Kitchen
- Eat-In Kitchen
Subdivision
- Park @ Vinings
Lot Information
- Level
- Front Yard
Property Features
- Fireplace: 1
- Fireplace: Family Room
Heating and Cooling
- Forced Air
- Central Air
Basement Information
- Partial
Pool Information
- None
Flooring
- Carpet
- Laminate
- Tile
Exterior Features
- Roof: Composition
Utility Information
- Utilities: Cable Available, Electricity Available, Phone Available, Water Available, Natural Gas Available, Sewer Available
School Information
- Elementary School: Nickajack
- Middle School: Campbell
- High School: Campbell
Parking
- Garage
- On Street
- Total: 1
Additional Information: Metro Brokers | 404-843-2500
Location
Disclaimer: Listings identified with the FMLS IDX logo come from FMLS and are held by brokerage firms other than the owner of this website. The listing brokerage is identified in any listing details. Information is deemed reliable but is not guaranteed. If you believe any FMLS listing contains material that infringes your copyrighted work please click here review our DMCA policy and learn how to submit a takedown request. © 2026 First Multiple Listing Service, Inc. Last Updated: 9/10/26 13:05
Listings identified with the FMLS IDX logo come from FMLS and are held by brokerage firms other than the owner of this website. The listing brokerage is identified in any listing details. Information is deemed reliable but is not guaranteed. If you believe any FMLS listing contains material that infringes your copyrighted work please click here review our DMCA policy and learn how to submit a takedown request. © 2026 First Multiple Listing Service, Inc. Last Updated: 9/10/26 13:05



The home features hardwood floors throughout the main level, formal living and dining rooms, and an open floor plan ideal for everyday living and entertaining. The kitchen offers granite countertops, a breakfast area, and views into the impressive two story great room. French doors lead to the deck, providing additional space to relax or entertain.
Upstairs, the spacious primary suite features a beautifully tiled separate shower, soaking tub, private water closet, and generous living space. Two additional bedrooms share a full hall bath.
The finished basement features a complete apartment with a private bedroom, full bathroom, kitchen, living area, and laundry, offering an ideal setup for guests.
Prime location, spacious floor plan, finished basement, and community amenities make this home a must see!