

Listing Courtesy of:  GAMLS / Listed By: Nikhil Shirke, Better Homes And Gardens Real Estate Metro Brokers
 GAMLS / Listed By: Nikhil Shirke, Better Homes And Gardens Real Estate Metro Brokers
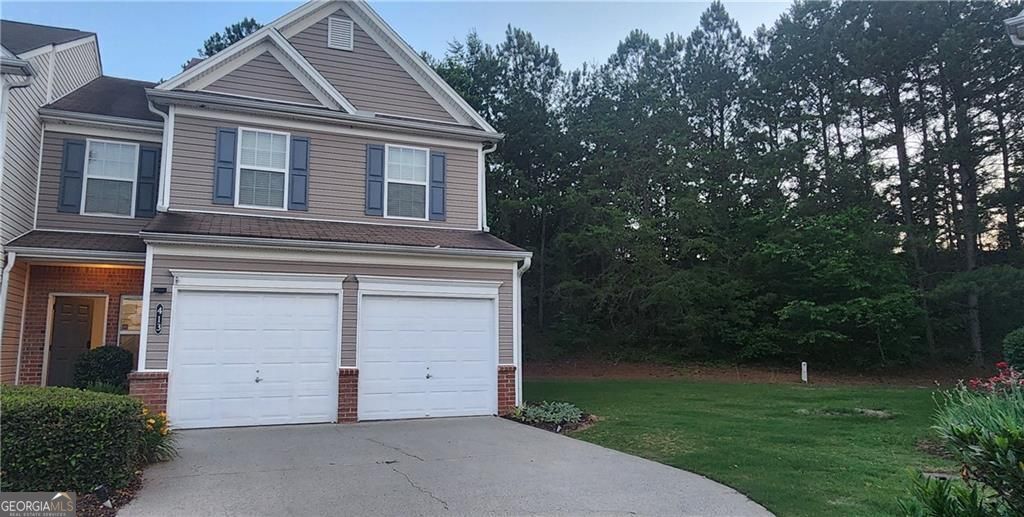
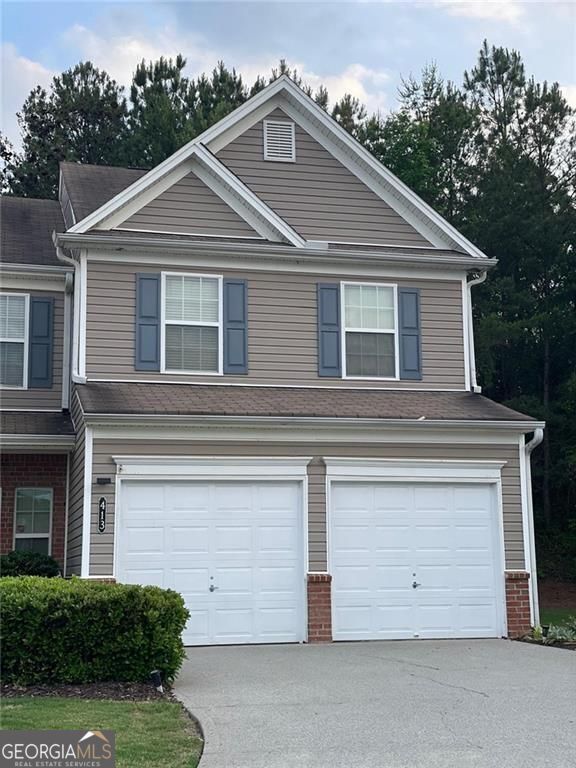
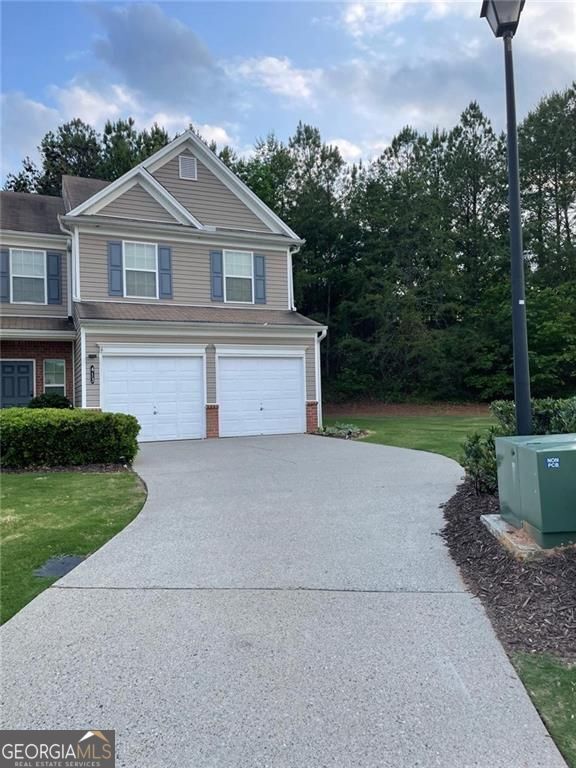
 413 Windstone Trail Alpharetta, GA 30004
Active (16 Days)
$2,450 (USD)
MLS #:
10802935
10802935
Lot Size
8,276 SQFT
8,276 SQFT
Type
Rental
Rental
Year Built
2004
2004
Style
Colonial
Colonial
County
Forsyth County
Forsyth County
Community
Weatherstone Twnhms
Weatherstone Twnhms
Listed By
Nikhil Shirke, Better Homes And Gardens Real Estate Metro Brokers
Source
GAMLS
Last checked Jul 26 2026 at 2:06 AM GMT+0000
GAMLS
Last checked Jul 26 2026 at 2:06 AM GMT+0000
Bathroom Details
- Full Bathrooms: 2
- Half Bathroom: 1
Interior Features
- Dryer
- Washer
- Walk-In Closet(s)
- Laundry: In Hall
- Laundry: Upper Level
- Dishwasher
- Microwave
- Refrigerator
- Gas Water Heater
- Cooktop
- Range
Subdivision
- Weatherstone Twnhms
Lot Information
- Level
- Private
- Corner Lot
- Cul-De-Sac
Property Features
- Fireplace: 1
Heating and Cooling
- Central
- Natural Gas
- Central Air
- Ceiling Fan(s)
Flooring
- Carpet
- Vinyl
Exterior Features
- Roof: Composition
Utility Information
- Utilities: Sewer Available, Cable Available, Electricity Available, Water Available, Phone Available, Natural Gas Available
- Sewer: Public Sewer
School Information
- Elementary School: Brandywine
- Middle School: Desana
- High School: Denmark
Garage
- Attached Garage
Parking
- Attached
- Garage
- Total: 2
Living Area
- 1,752 sqft
Location
Disclaimer: Copyright 2026 Georgia MLS. All rights reserved. This information is deemed reliable, but not guaranteed. The information being provided is for consumers’ personal, non-commercial use and may not be used for any purpose other than to identify prospective properties consumers may be interested in purchasing. Data last updated 7/25/26 19:06



Description